


Like the look of this property?
We would love to hear from you and arrange a viewing of this property. Get in touch now!
Looking to rent a property?
You can get a free online or in person valuation.
Property features
Five well-proportioned bedrooms
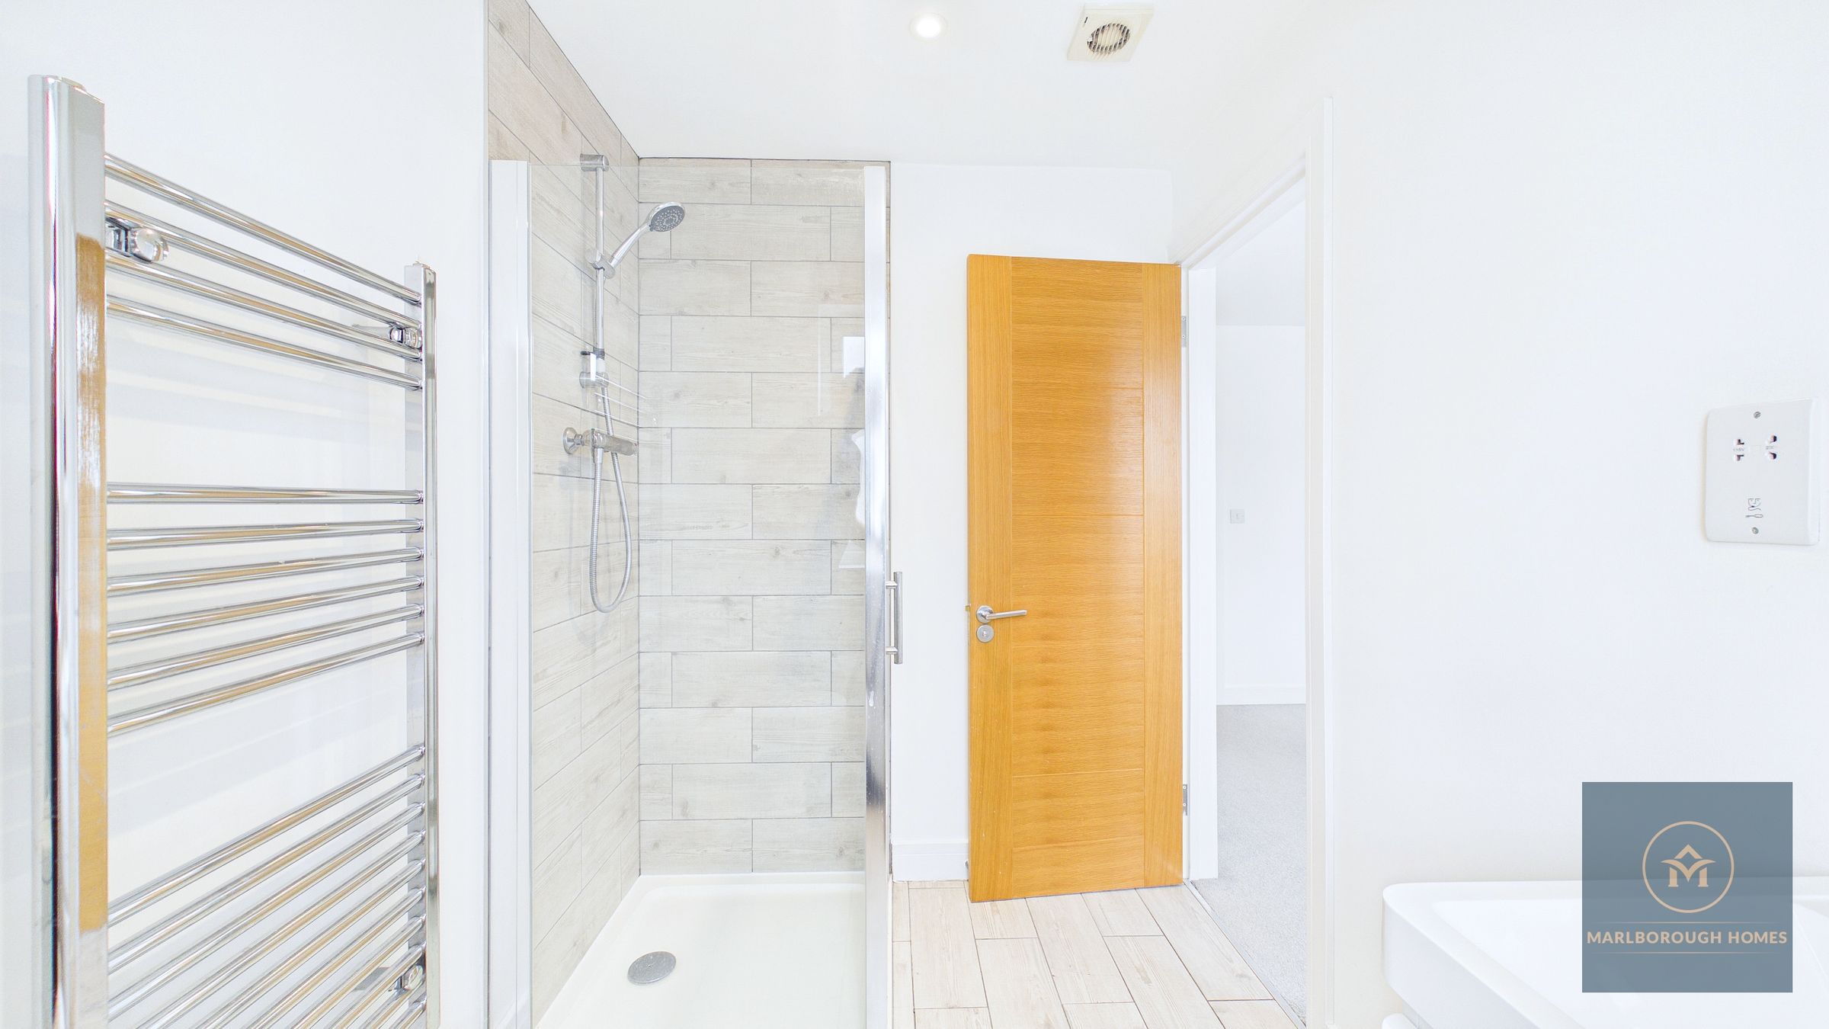
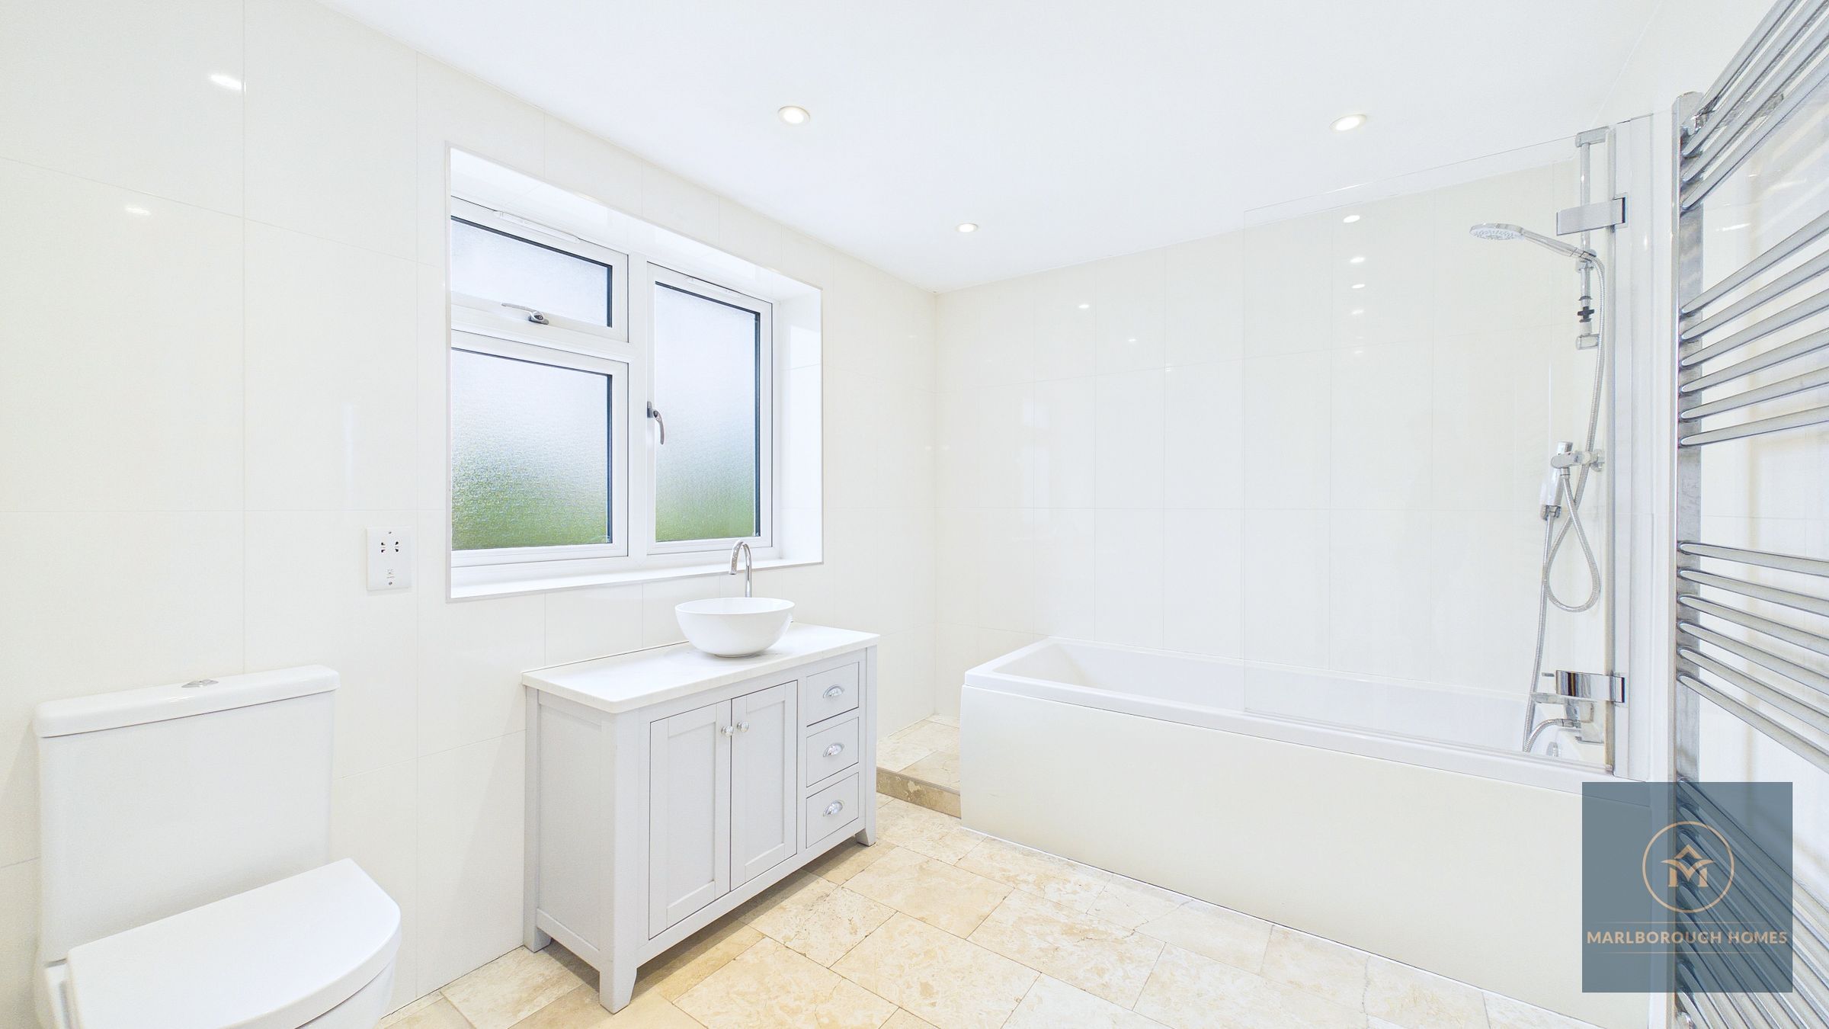
Two bathrooms, including principal en-suite
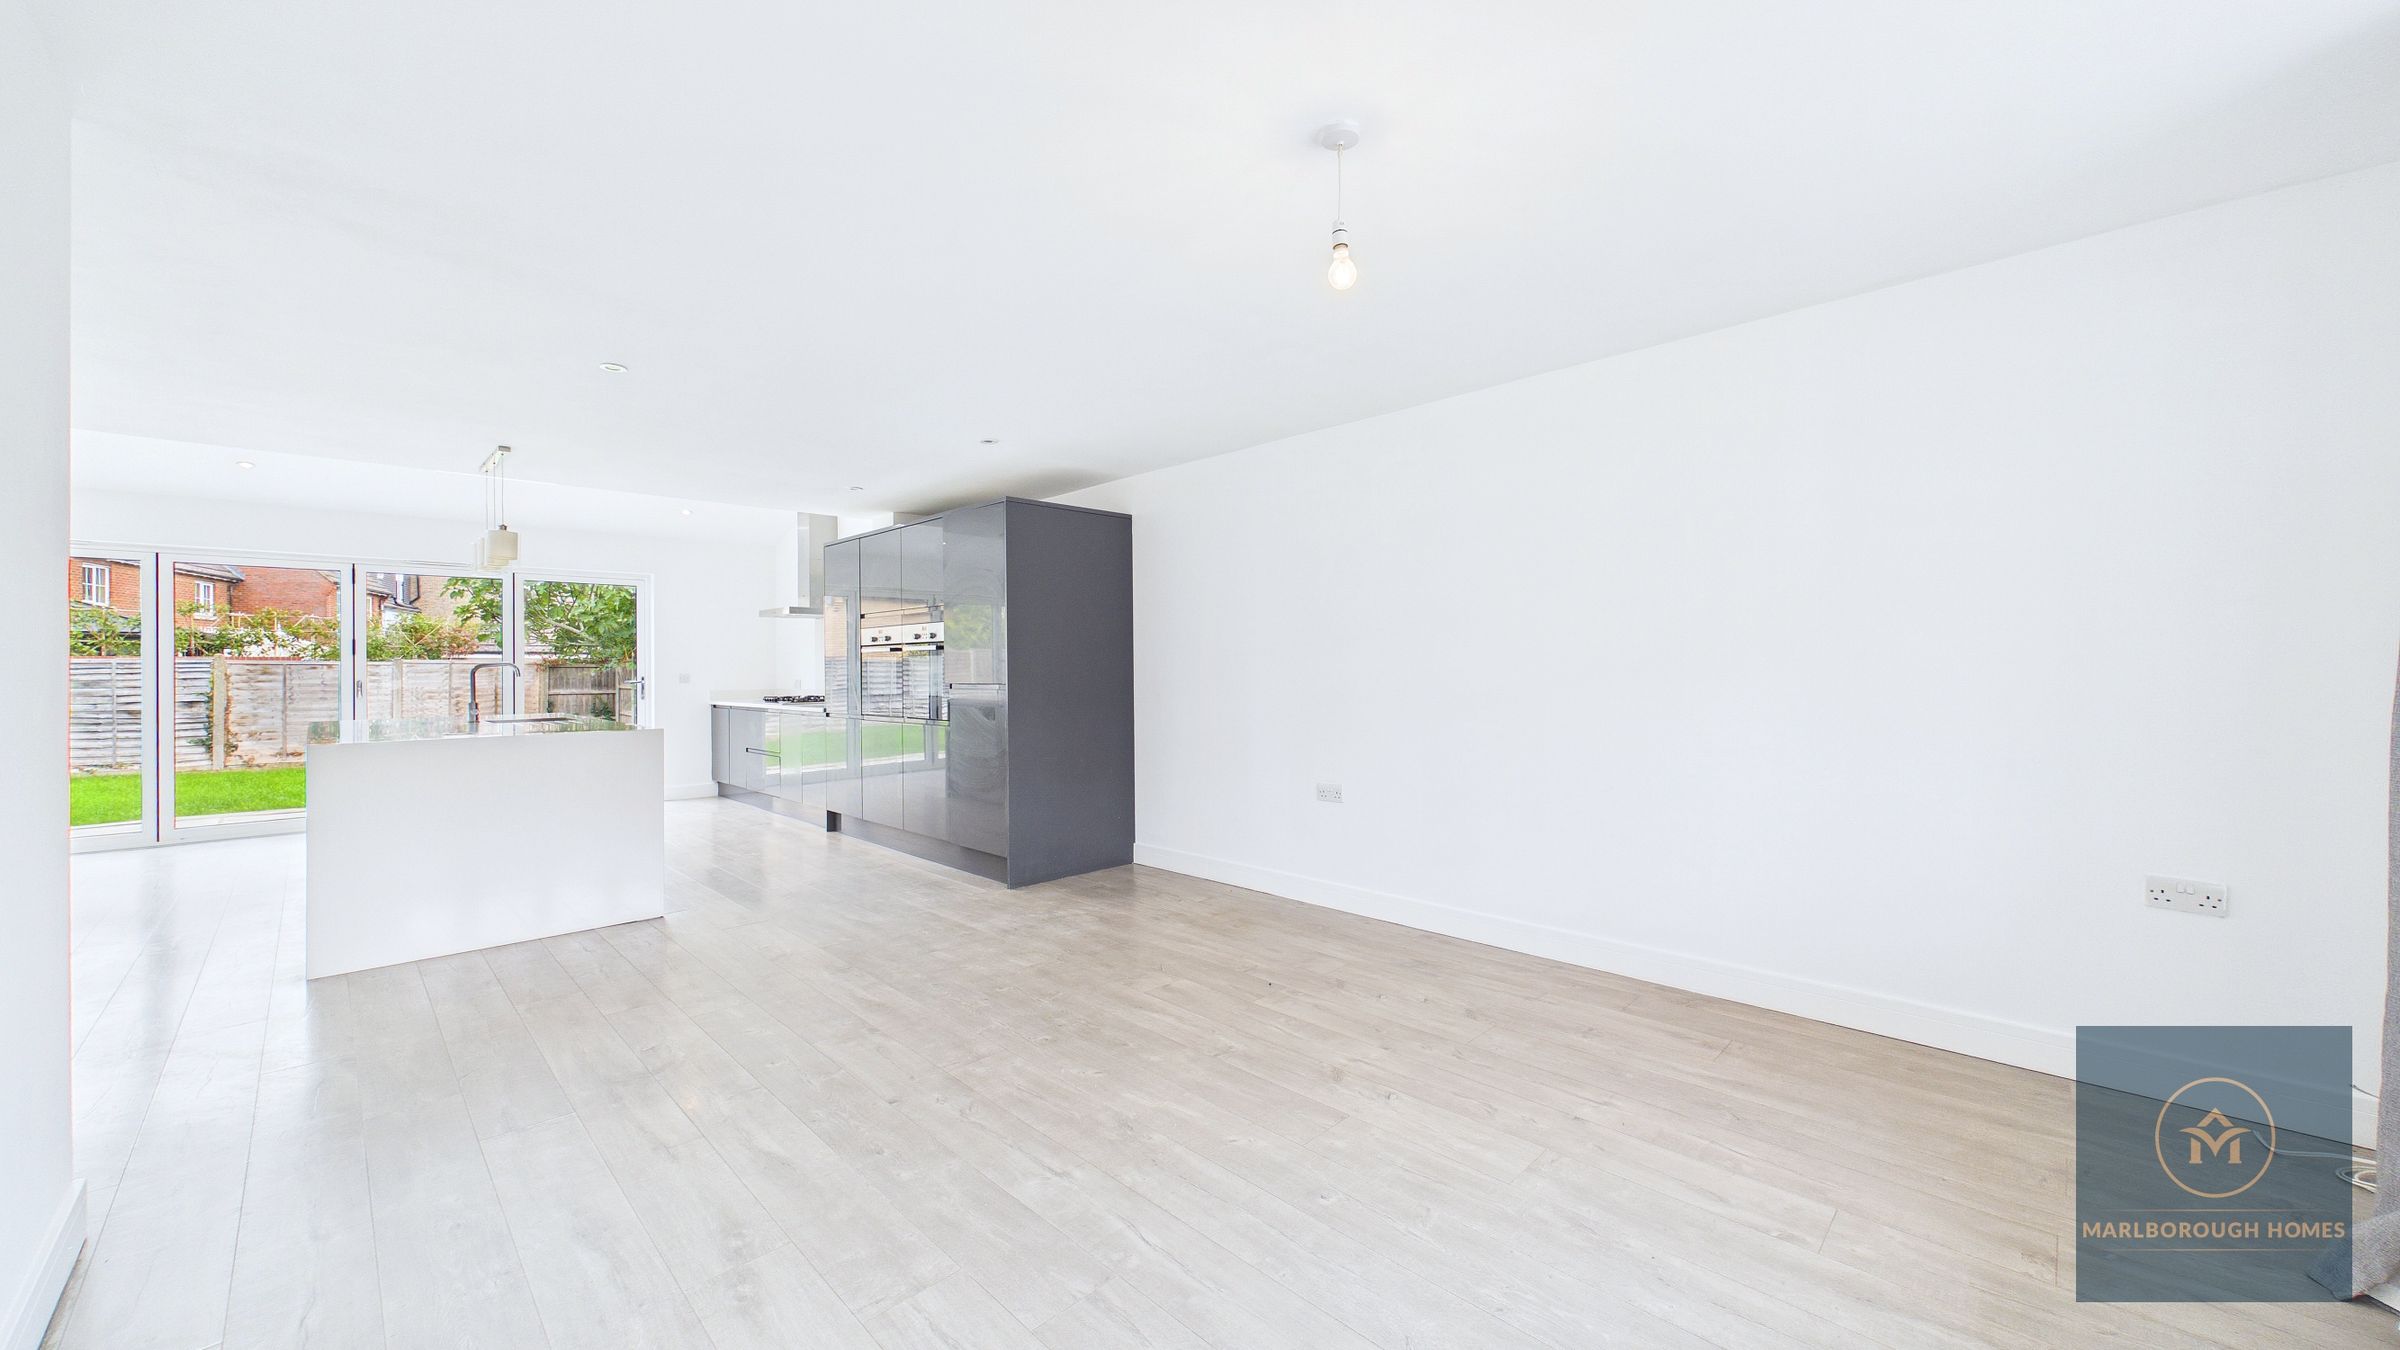
Large breakfast island & integrated appliances
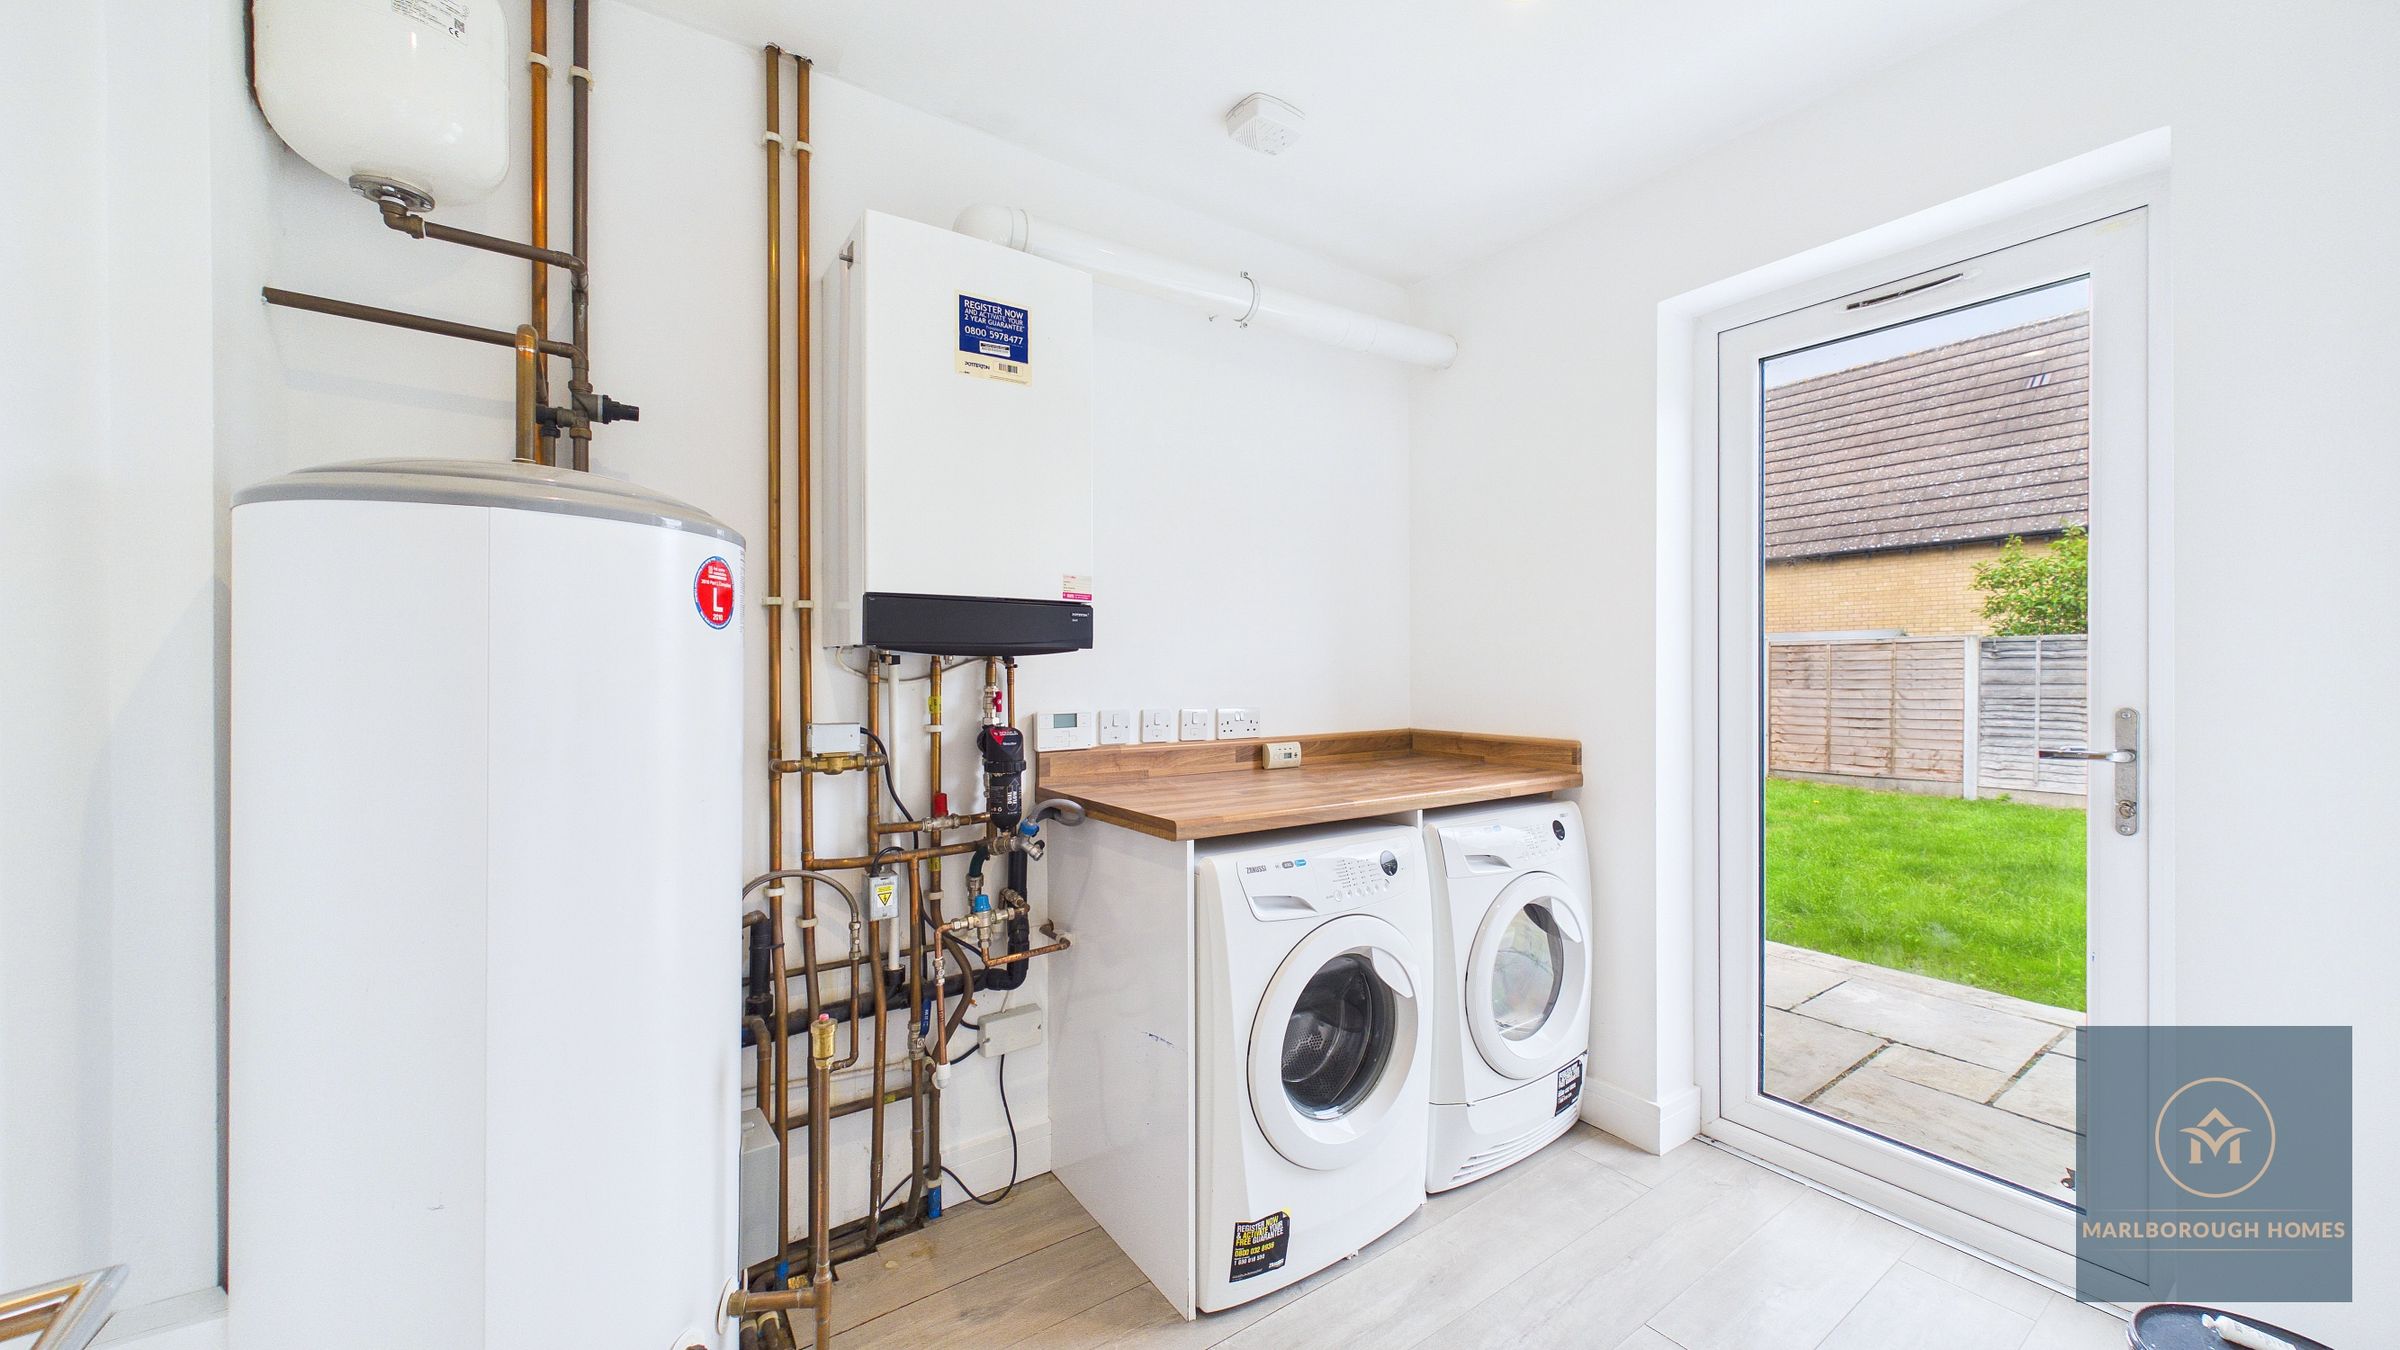
Separate utility room Ground floor cloakroom/WC
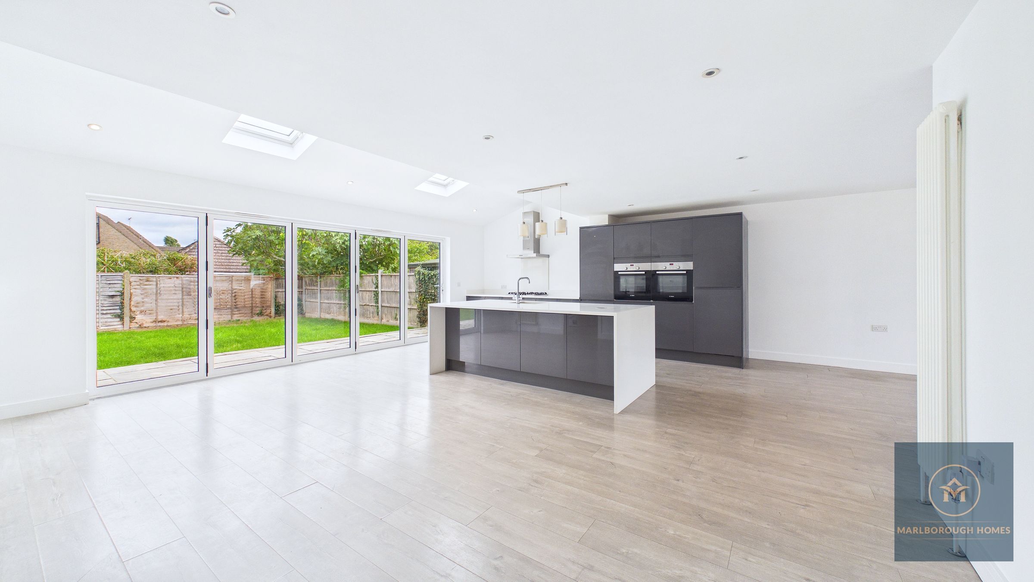
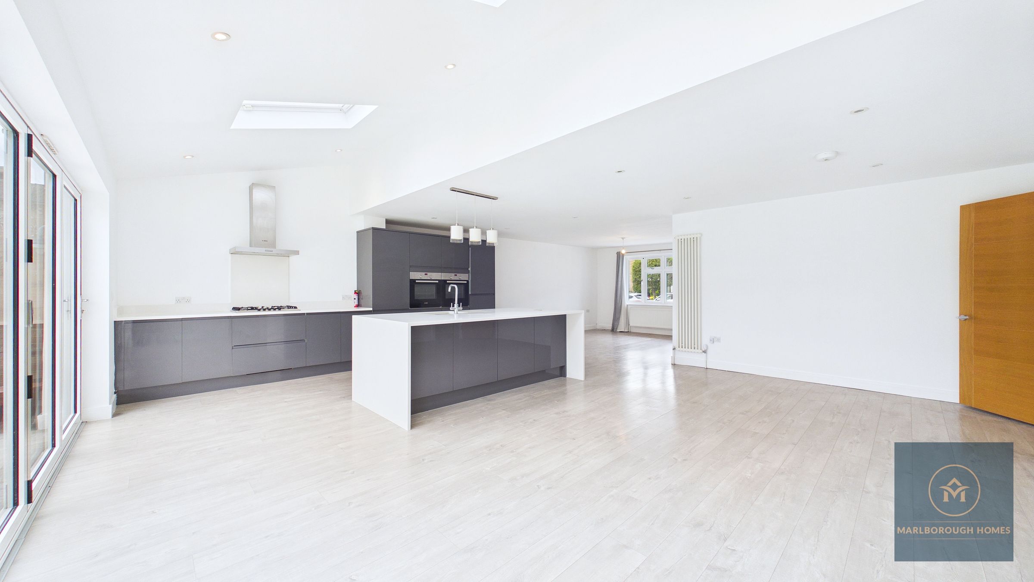
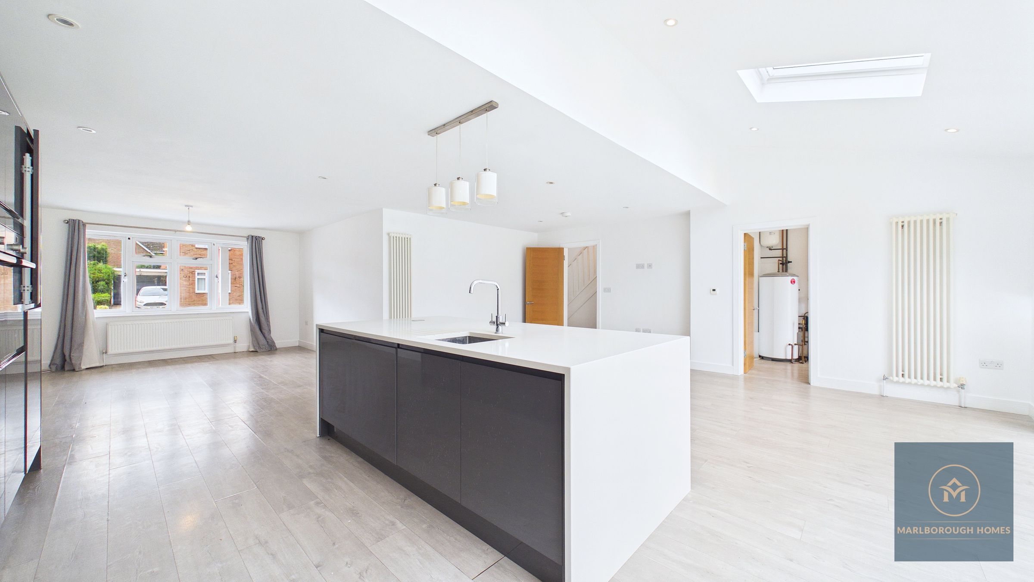
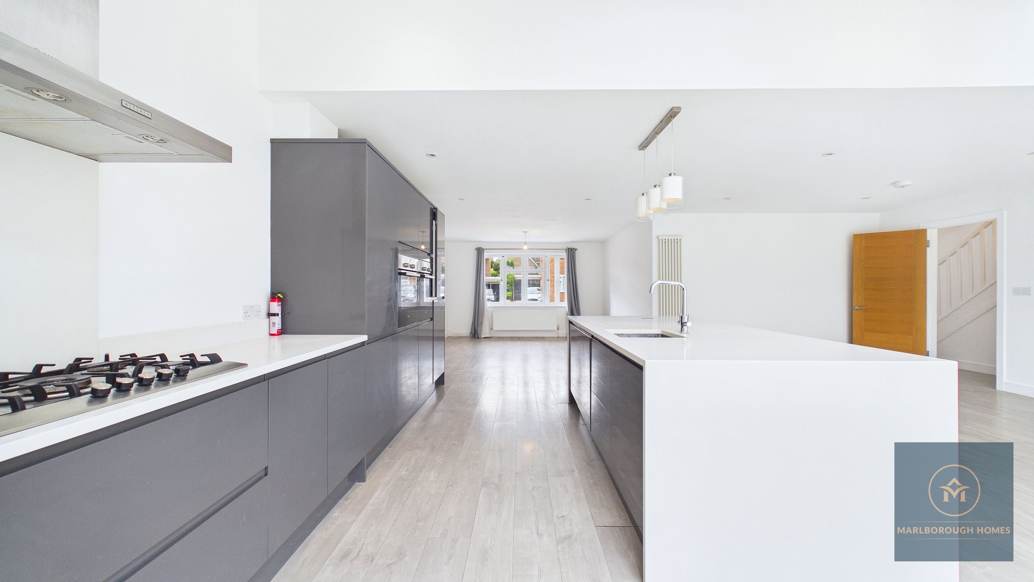
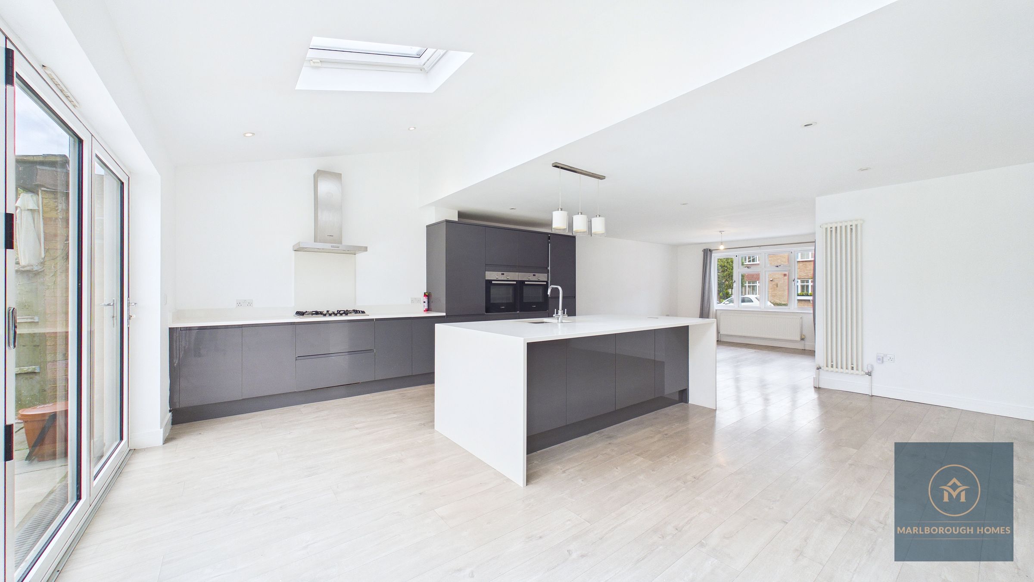
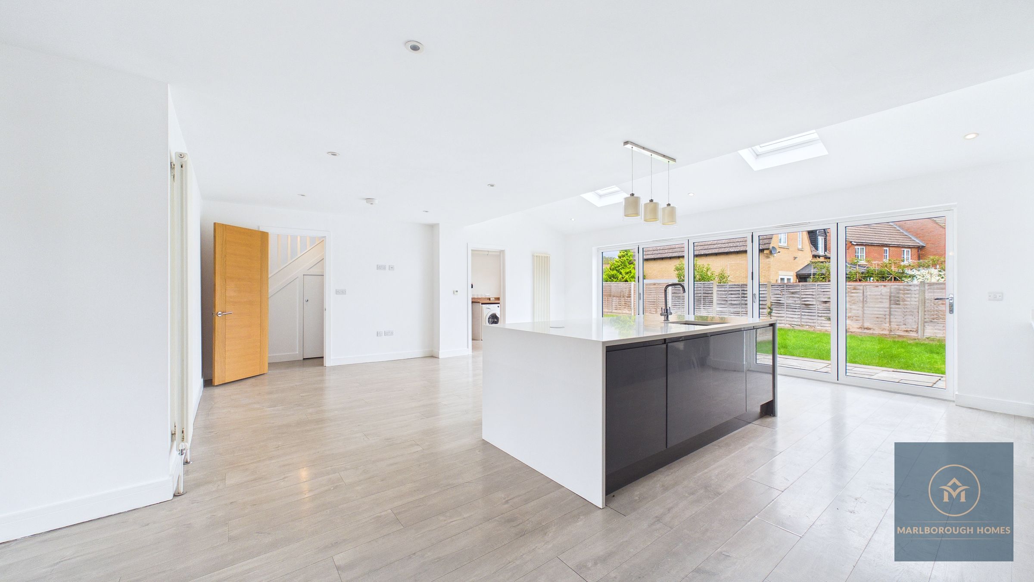
Impressive open-plan kitchen, dining & family room
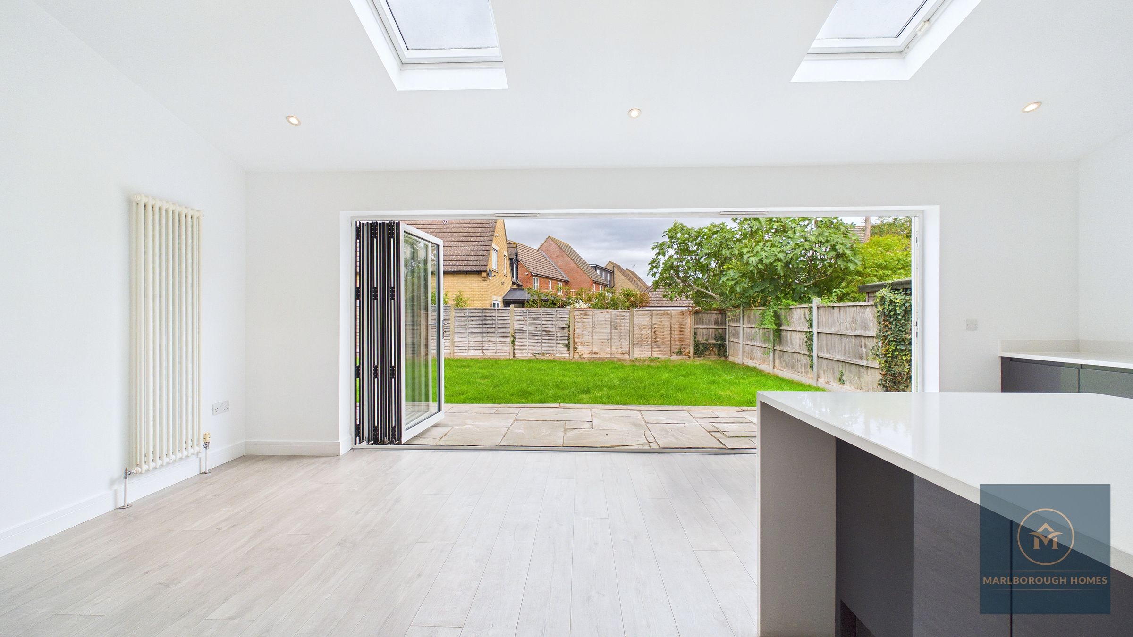
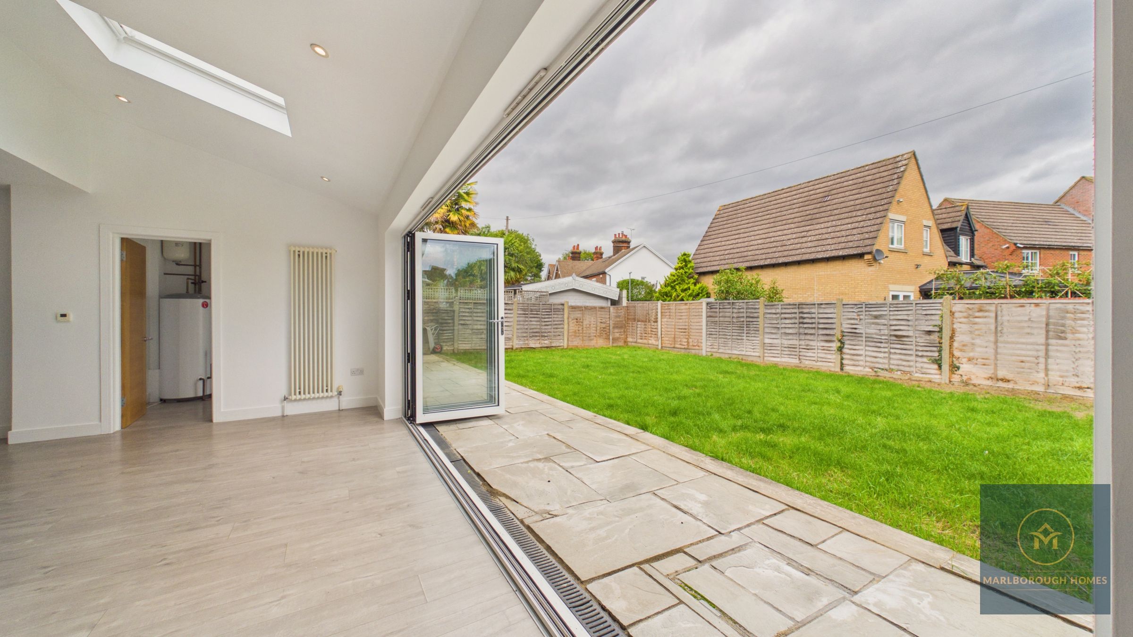
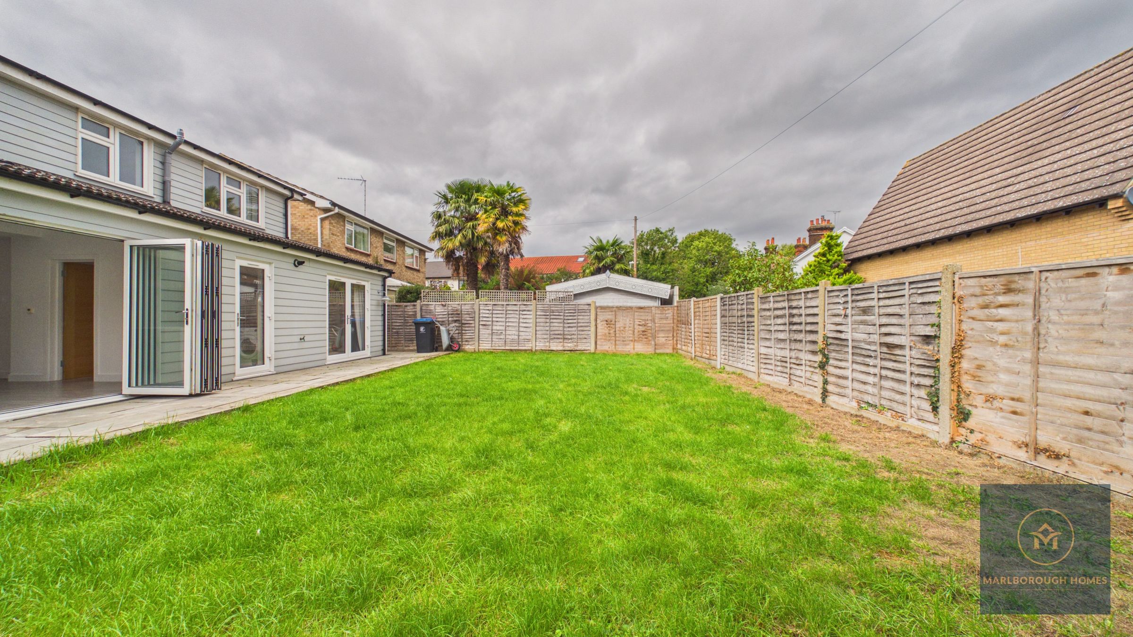
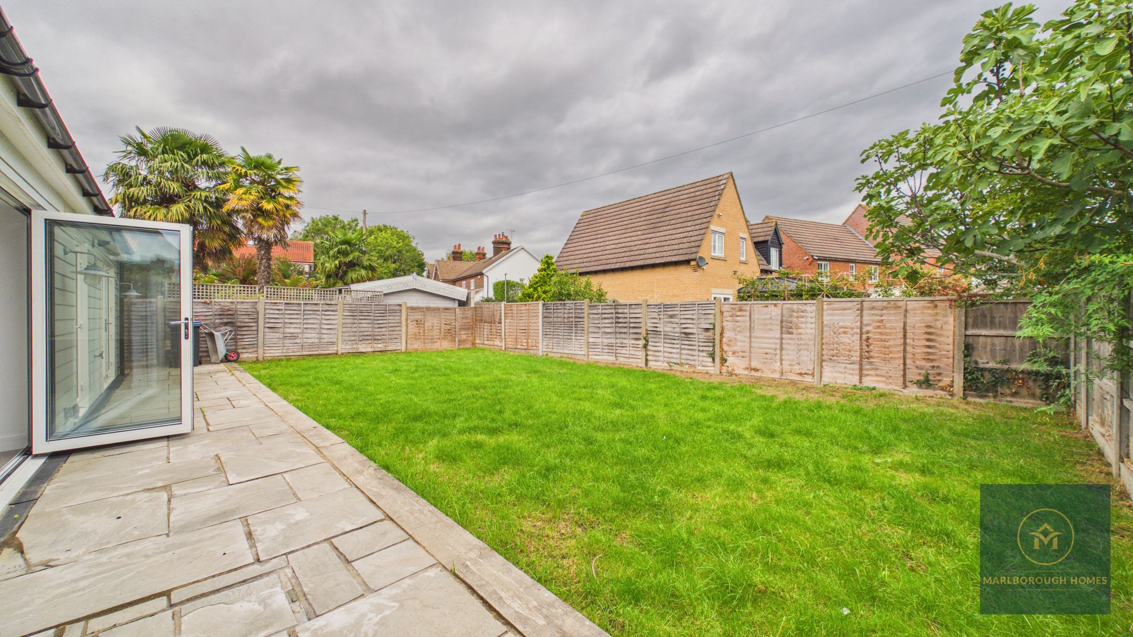
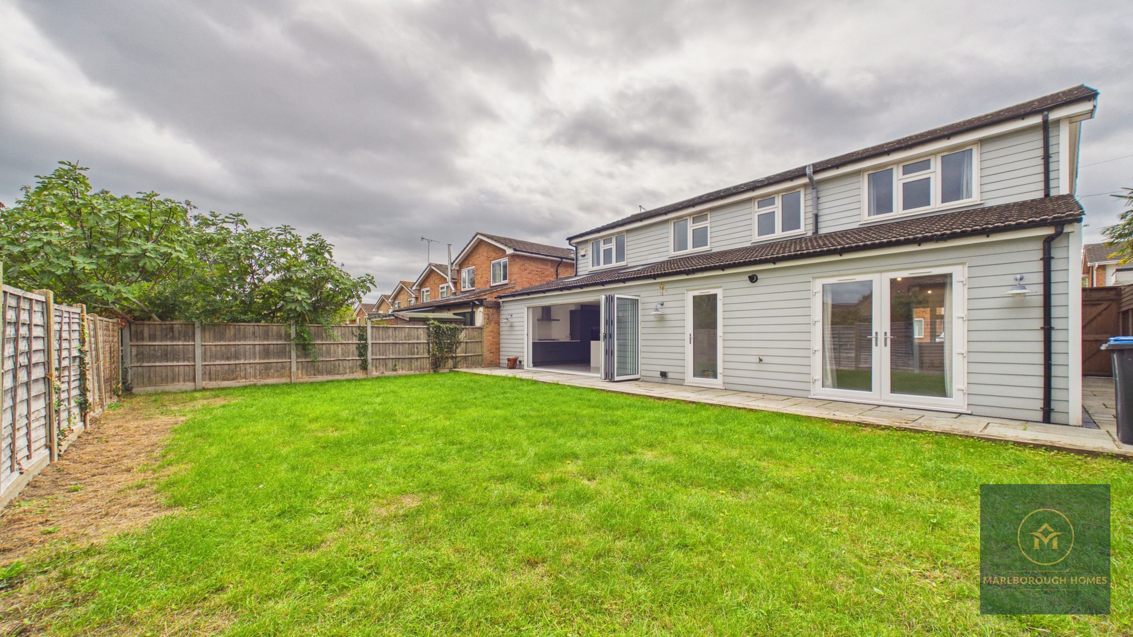
Bi-folding doors onto the rear garden
Additional study / second reception room
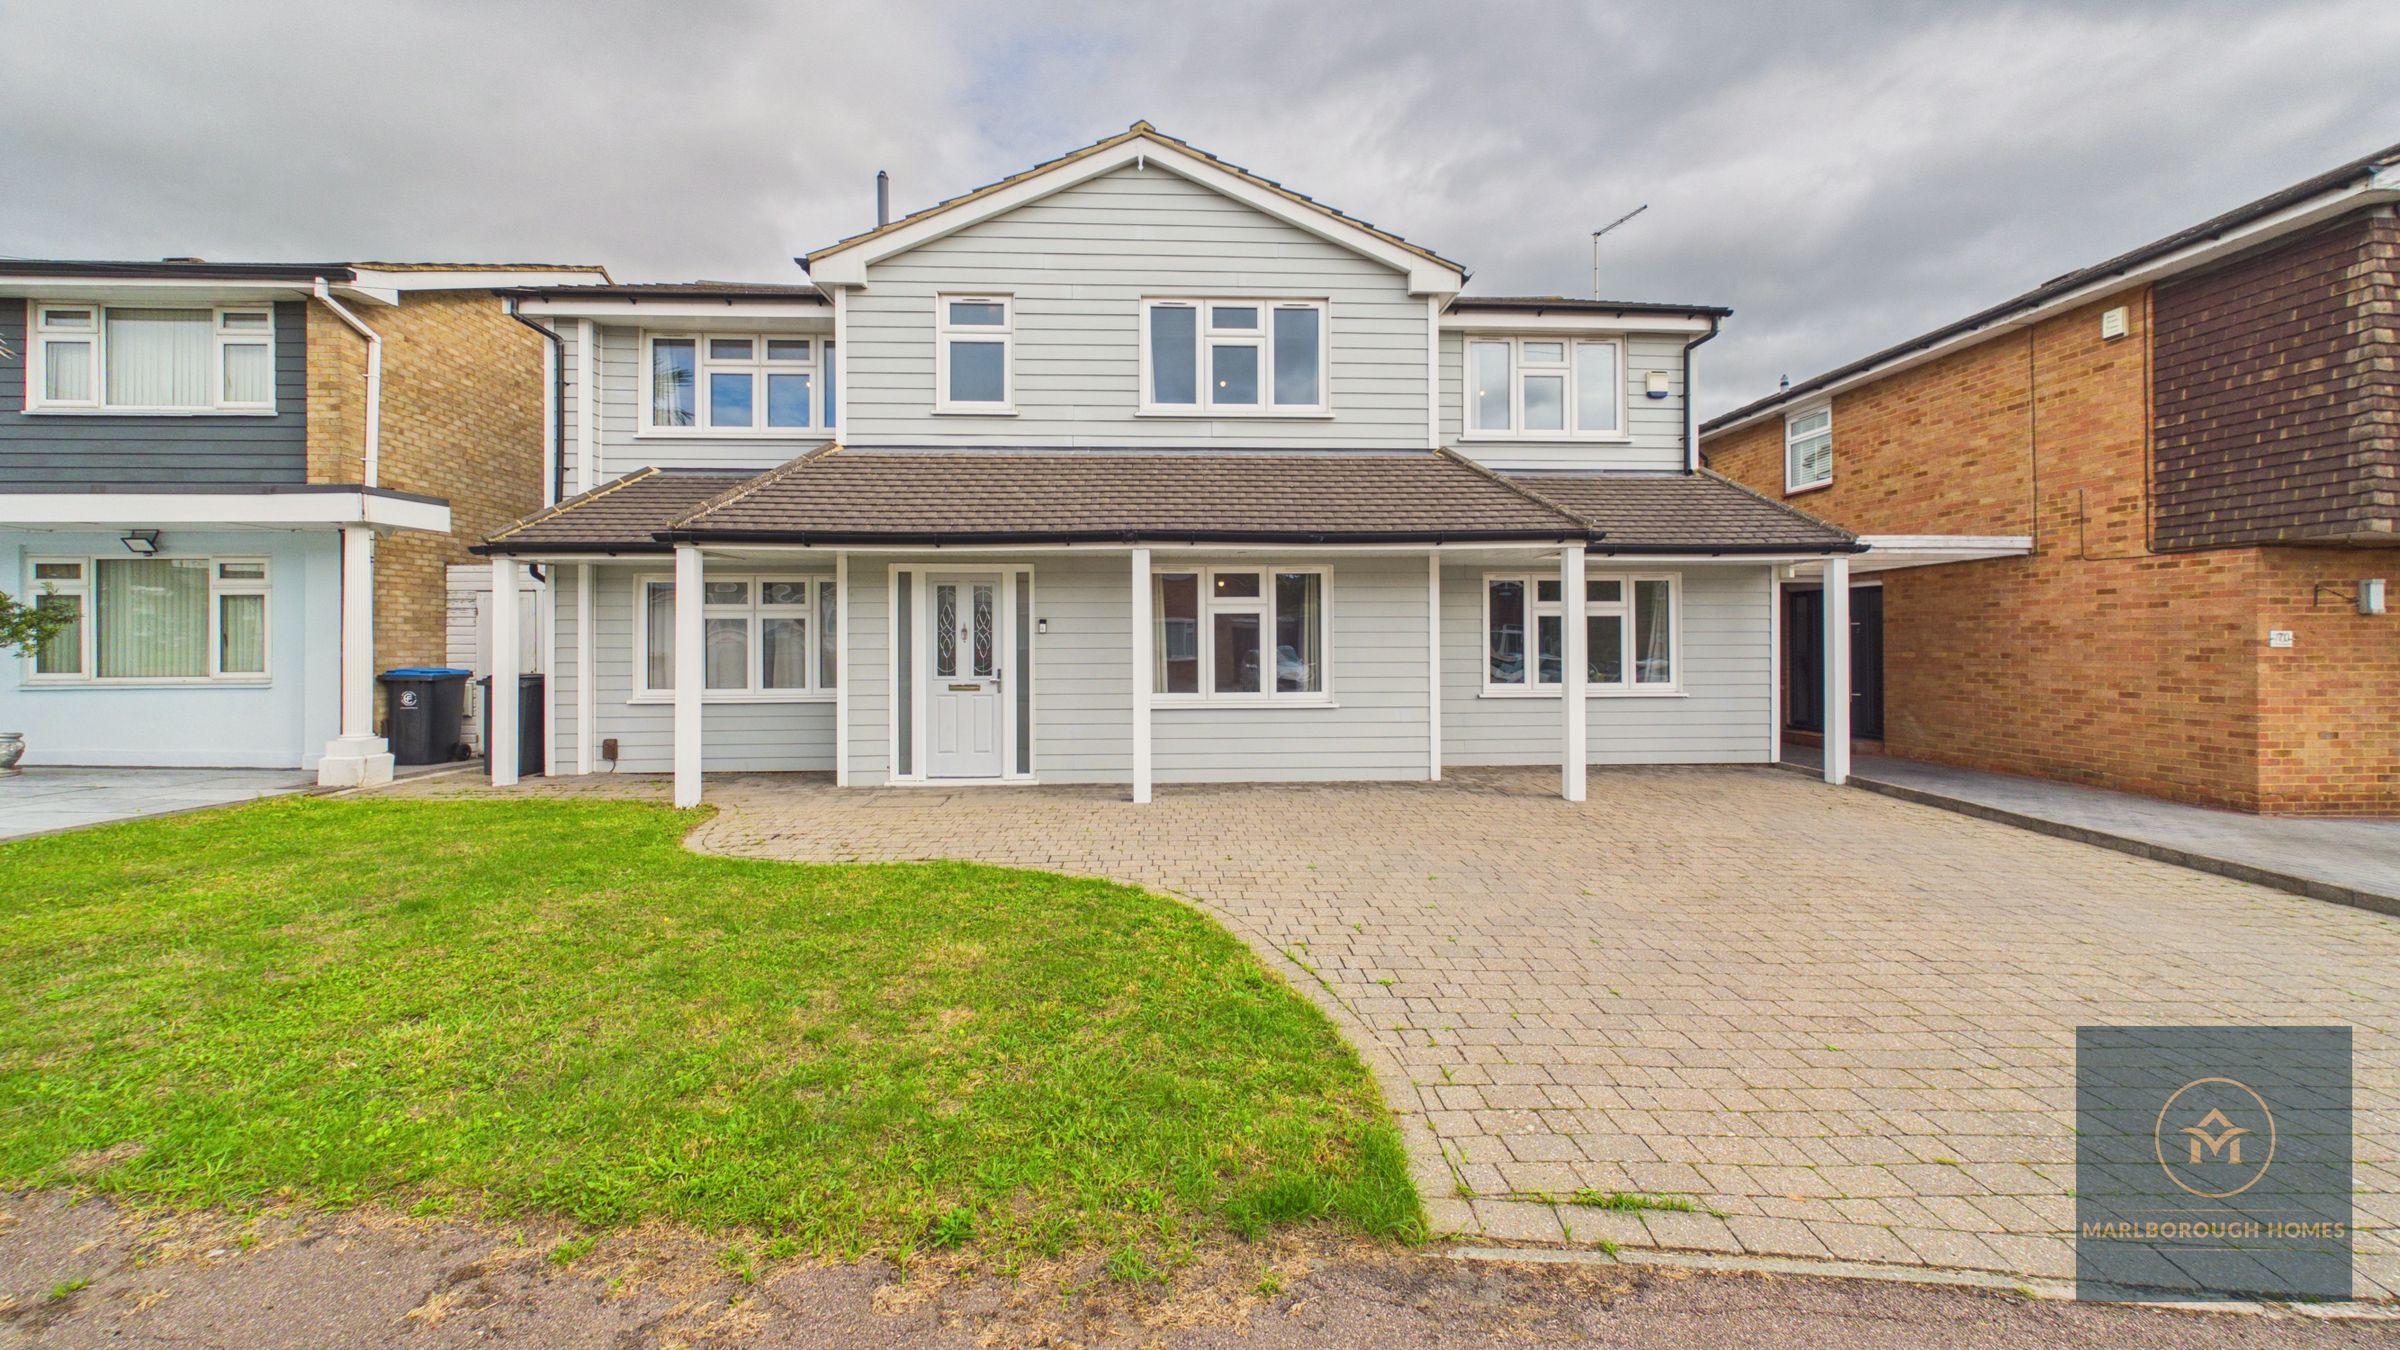
Off-street parking
Sought-after Chigwell location
About this property
FIVE BEDROOM DETACHED FAMILY HOME TO RENT – CHIGWELL, ESSEX
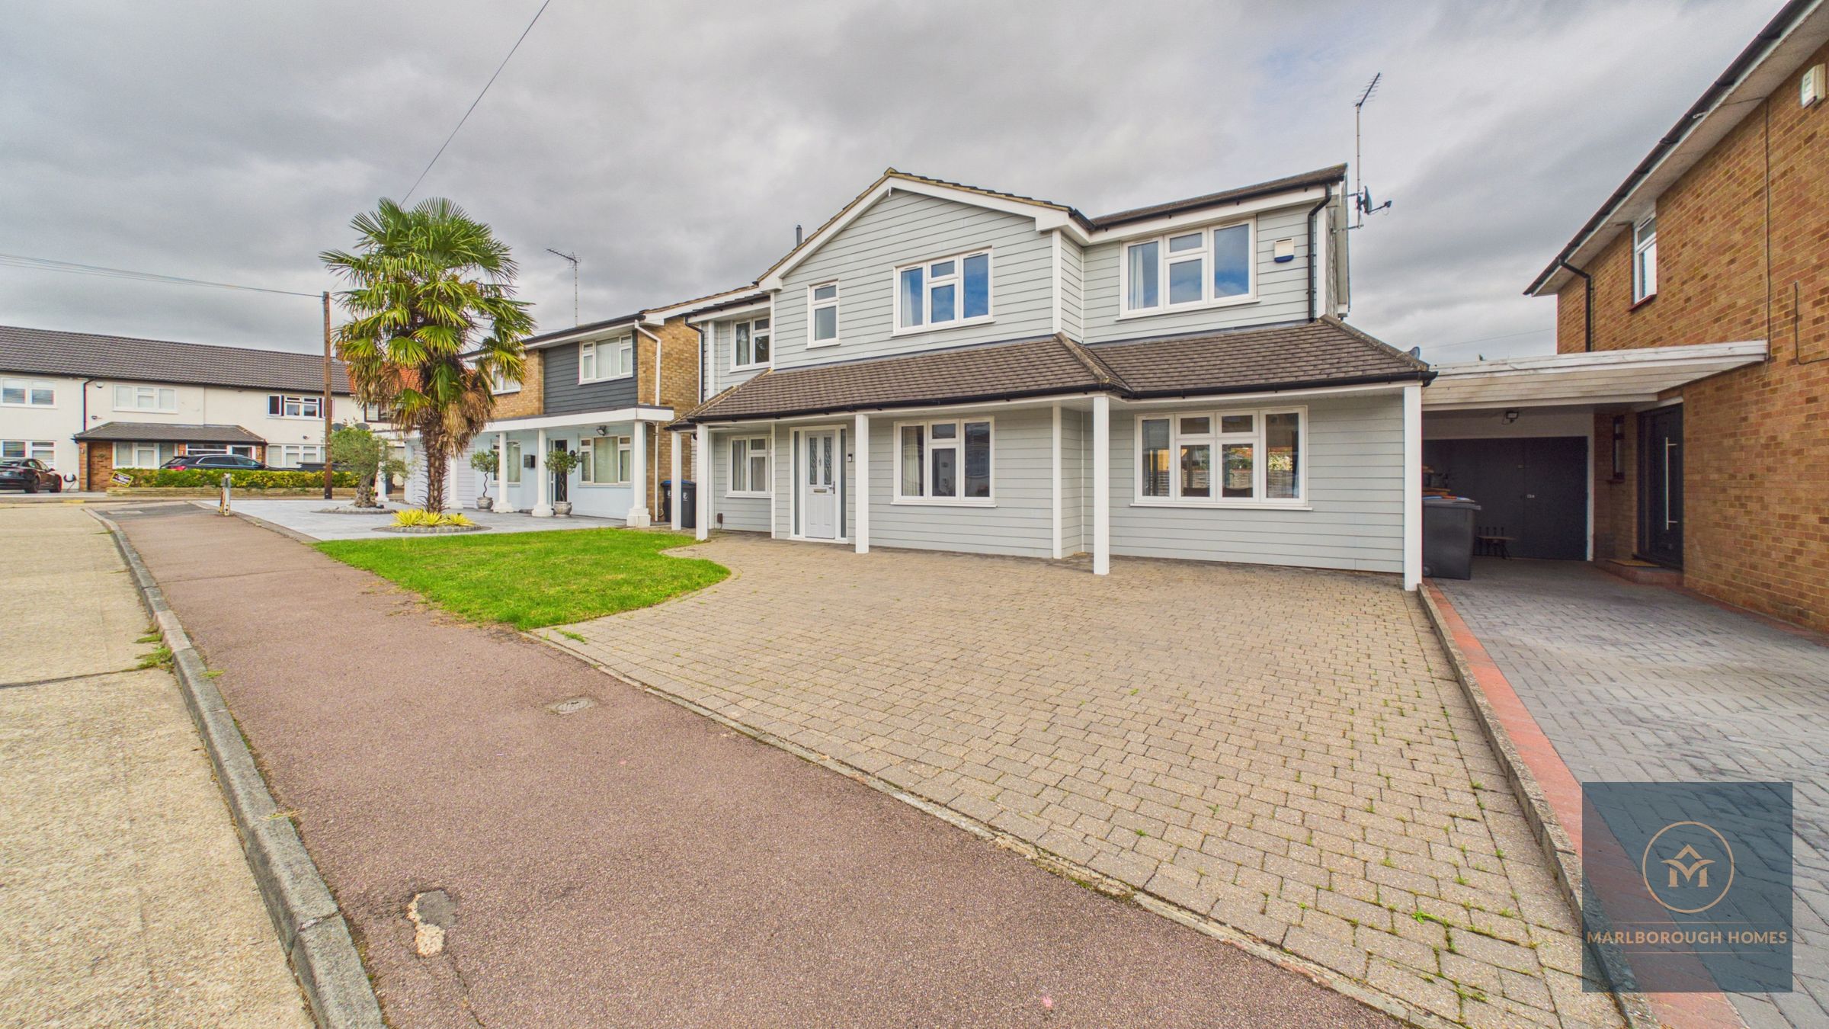
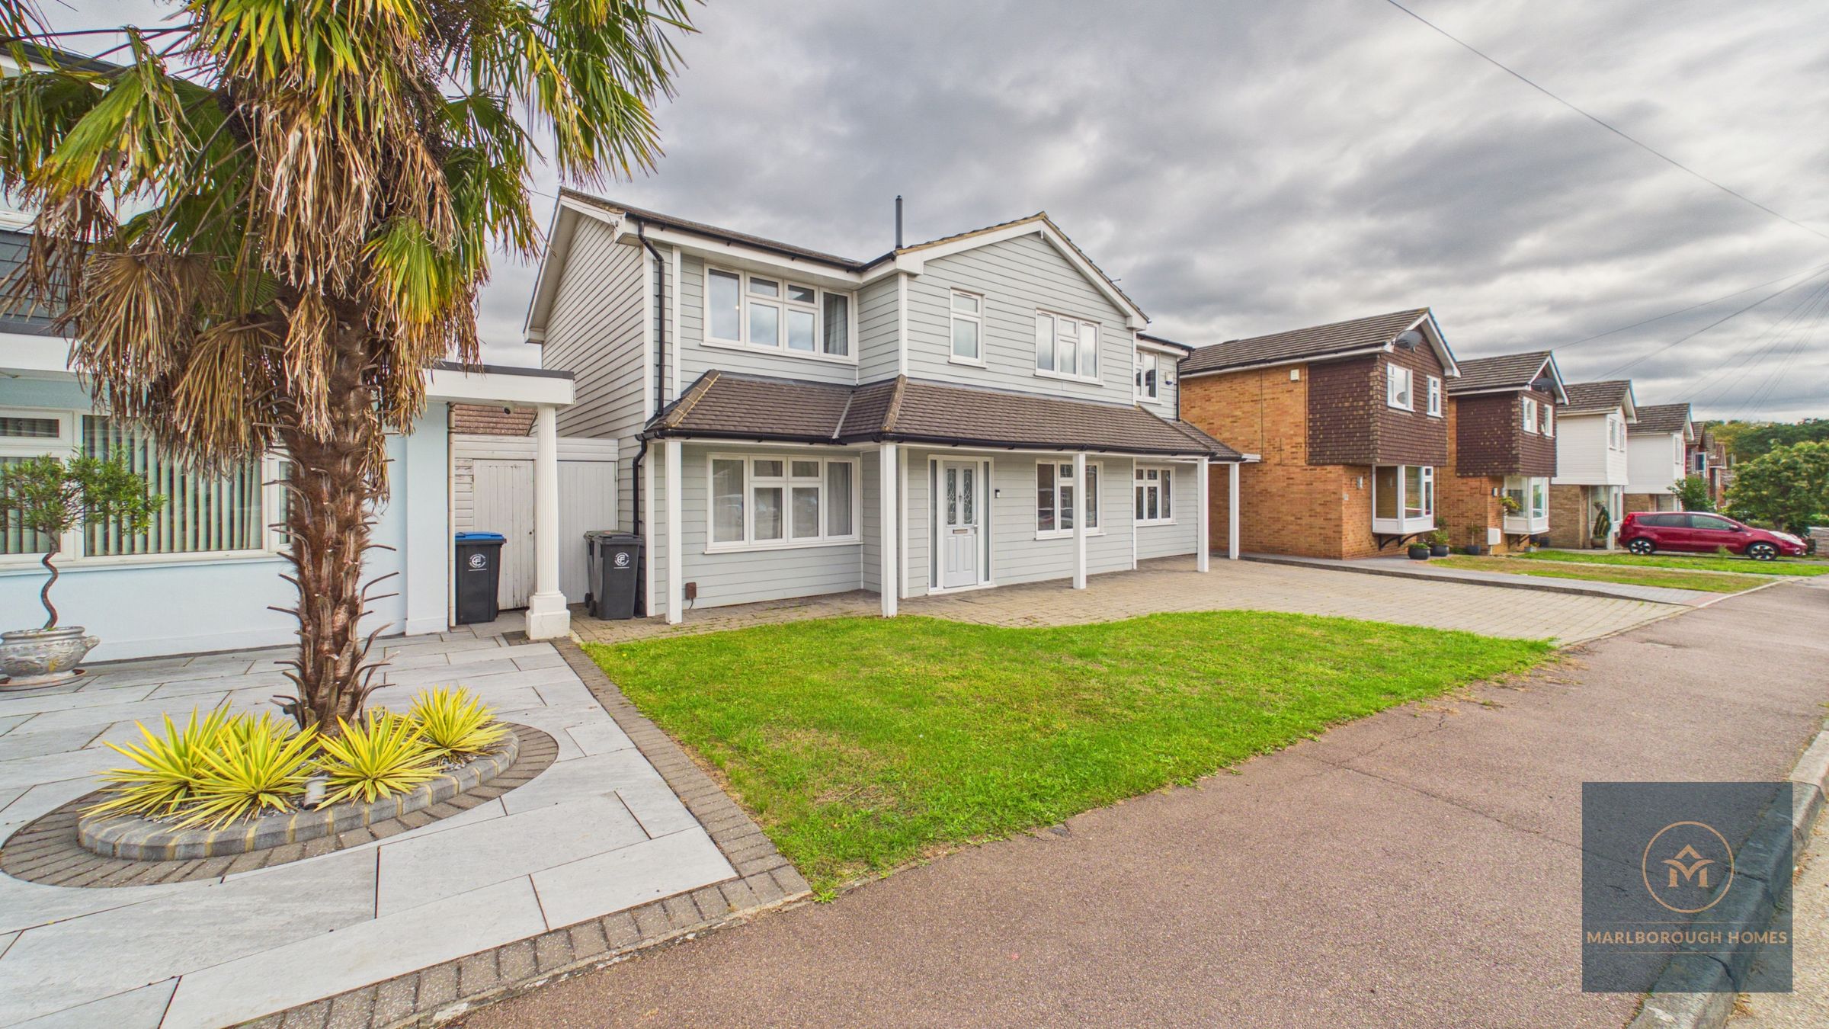
Marlborough Homes are delighted to offer this exceptional five-bedroom, two-bathroom detached family home, situated in a highly sought-after residential location in Chigwell.
Extending to approximately 2,325 sq ft (216 m²), this beautifully presented and substantially extended property offers an impressive amount of living space, combining contemporary open-plan living with generous bedrooms, a private rear garden and off-street parking.
PROPERTY HIGHLIGHTS
Five well-proportioned bedrooms
Two bathrooms, including principal en-suite
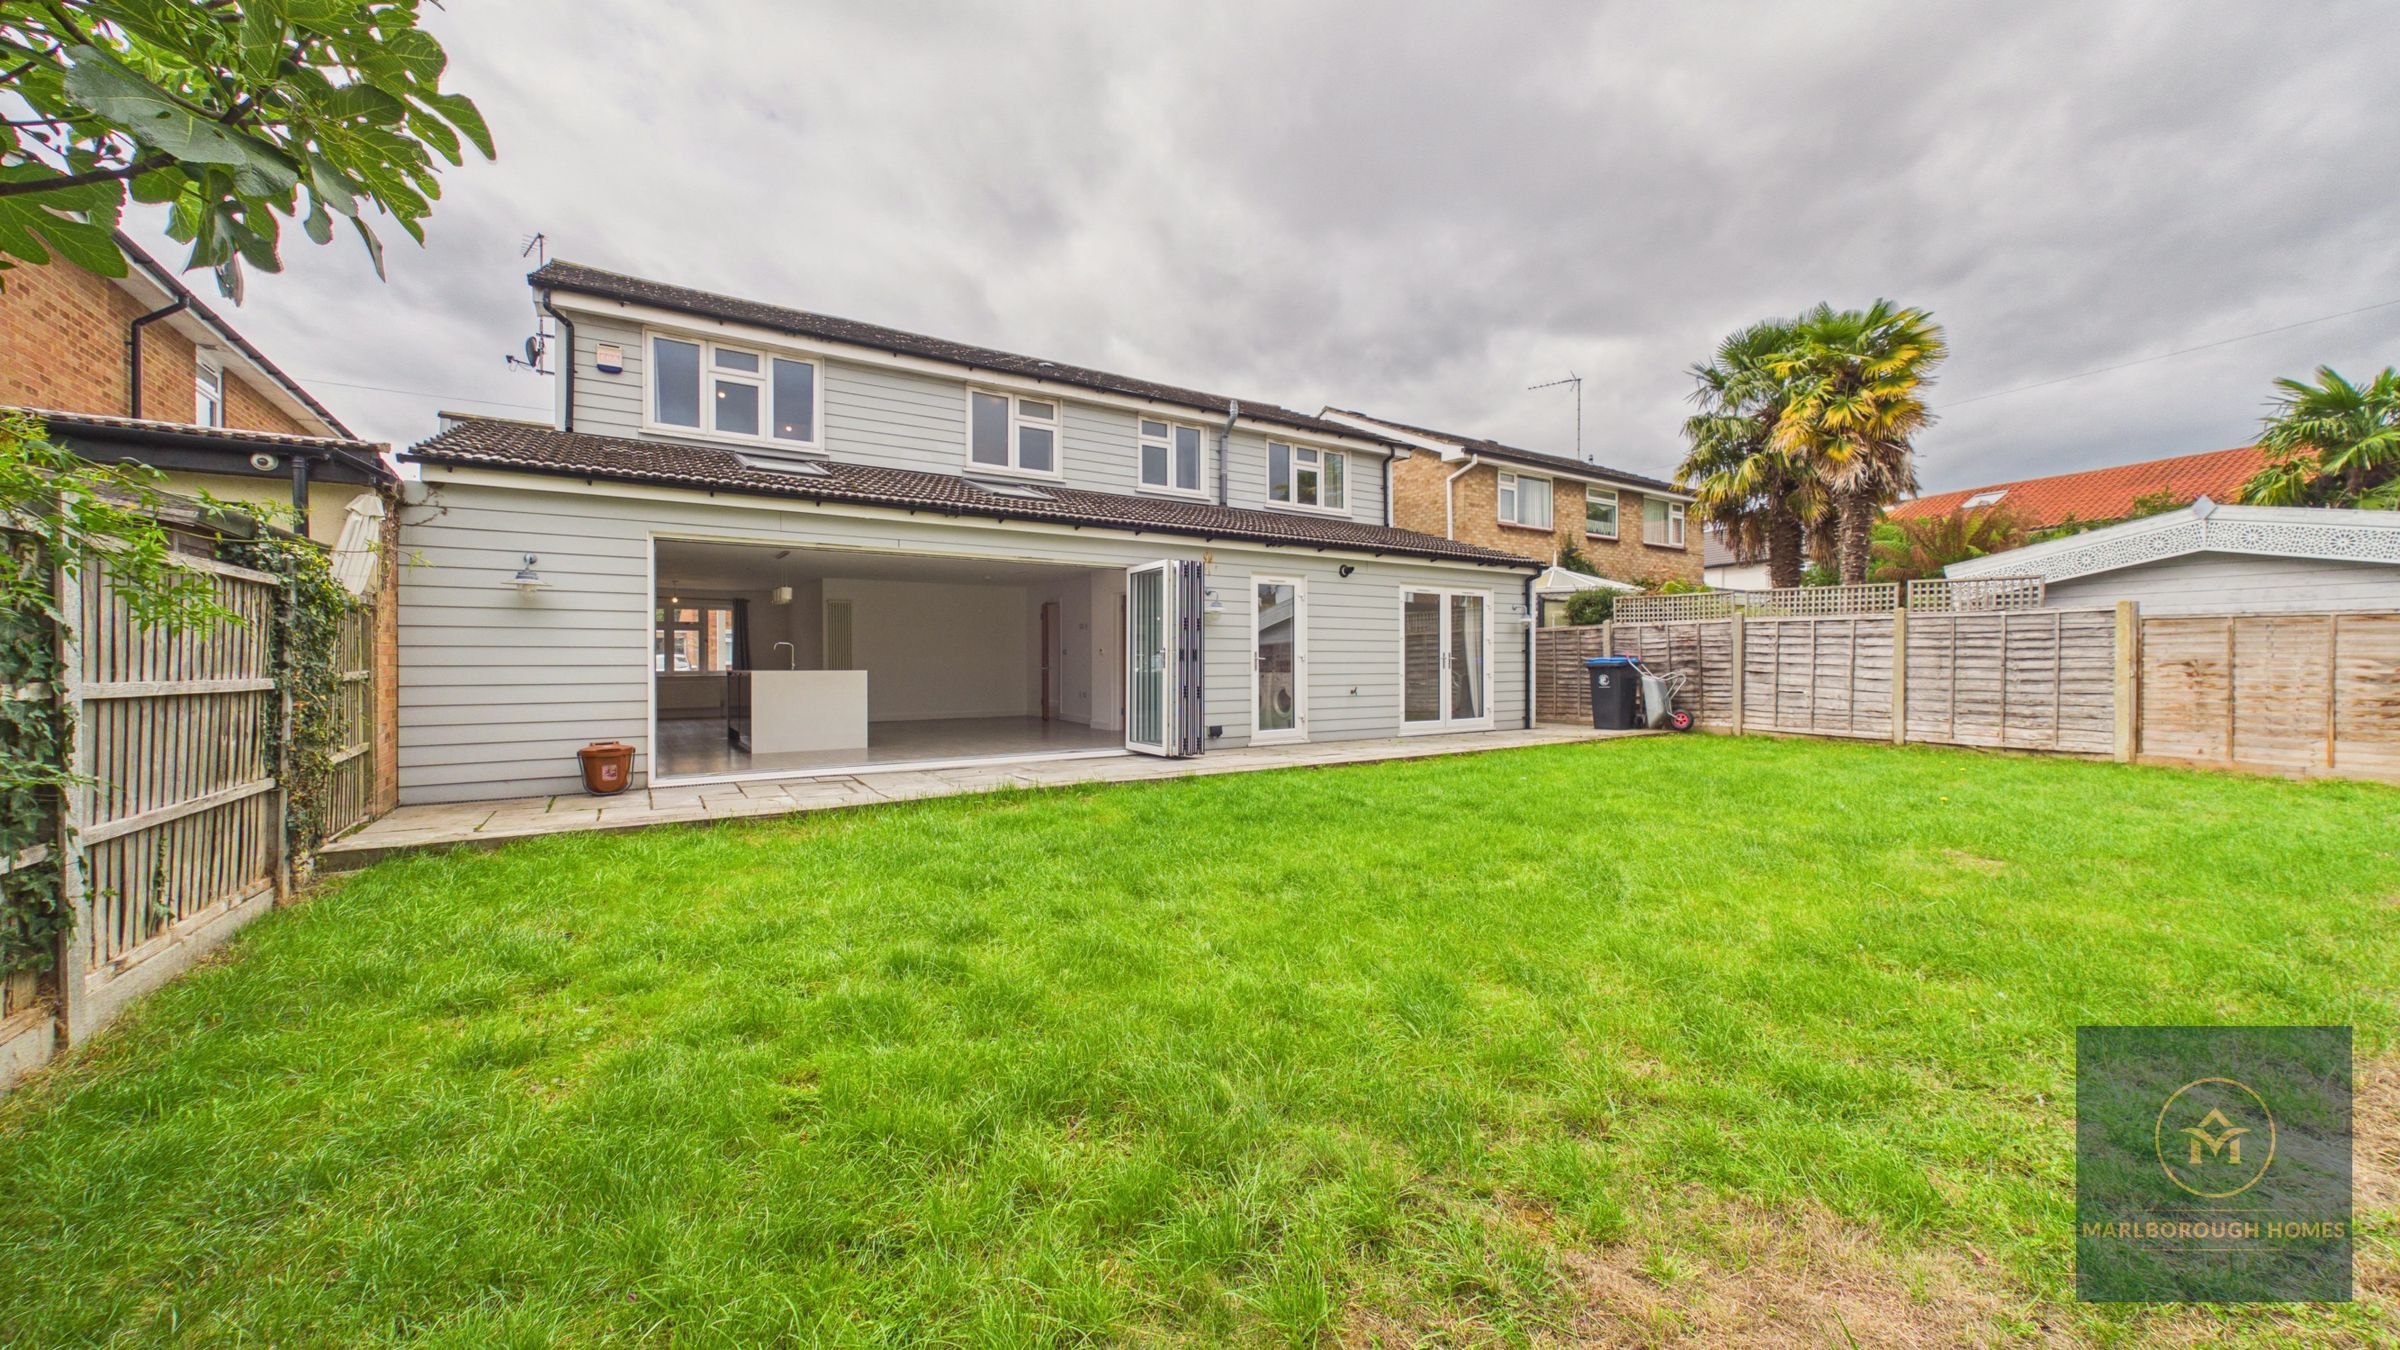
Impressive open-plan kitchen, dining & family room
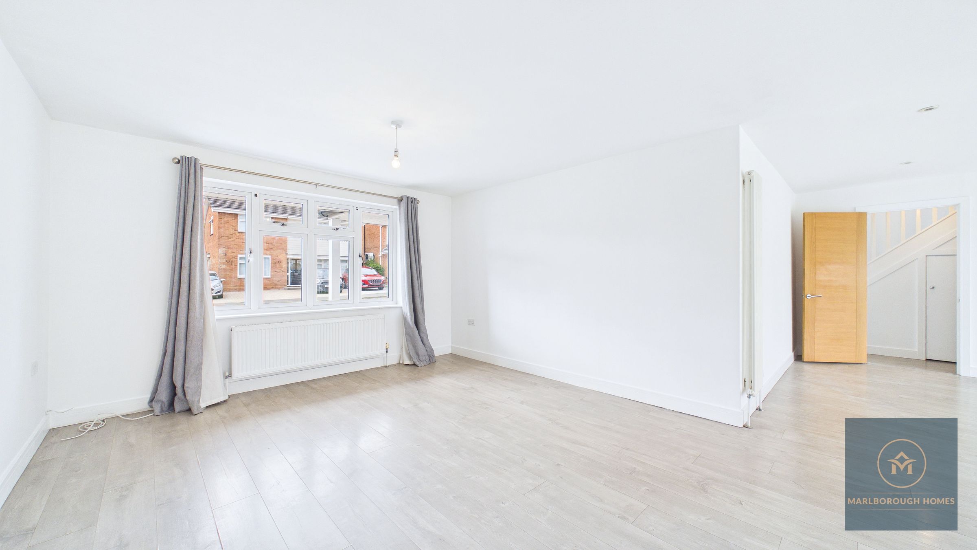
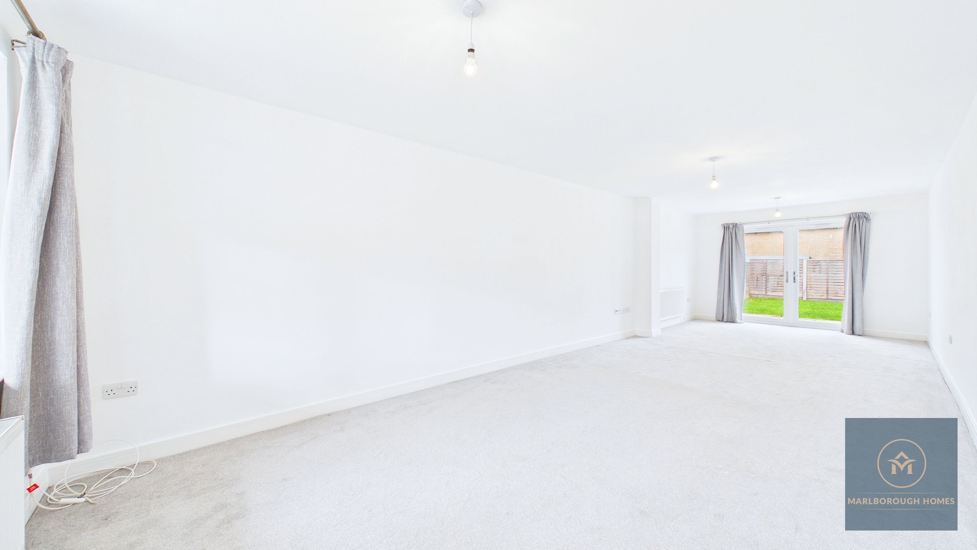
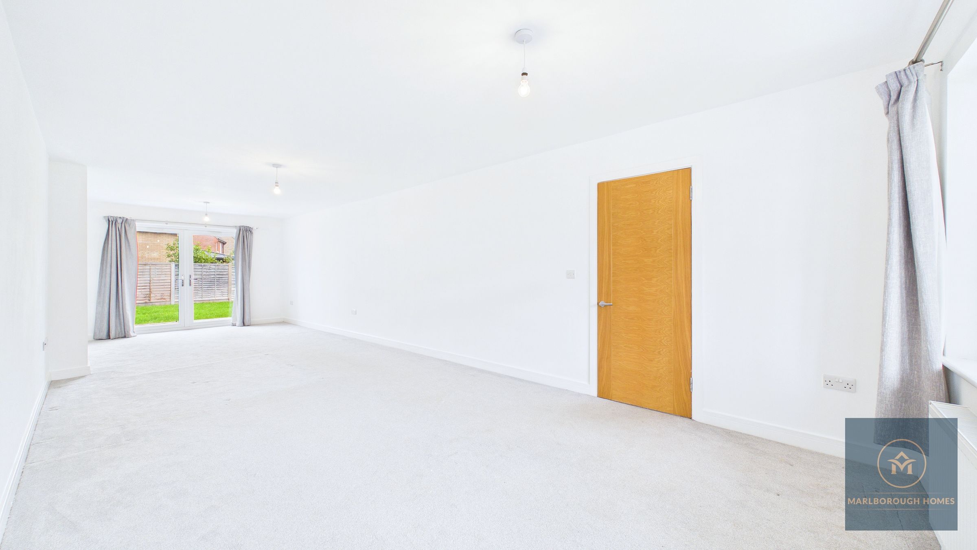
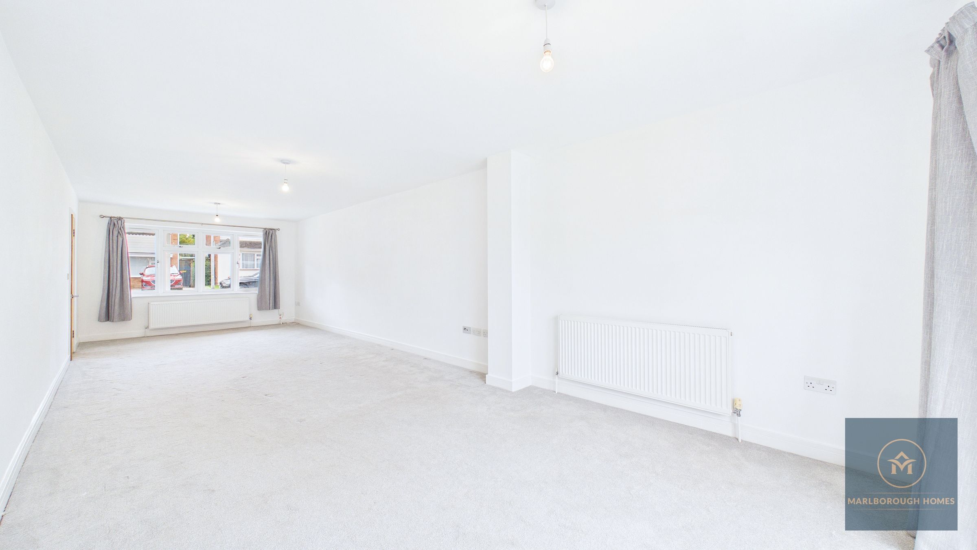
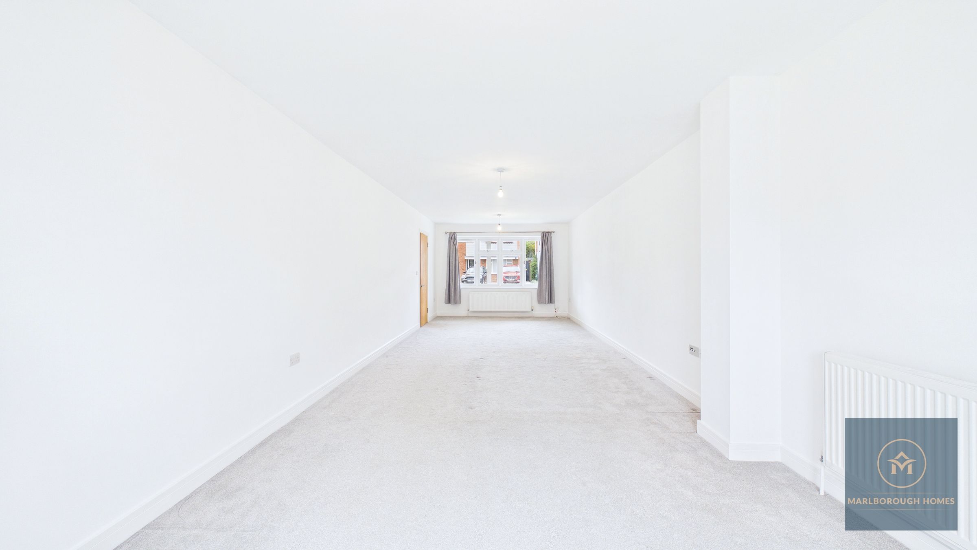
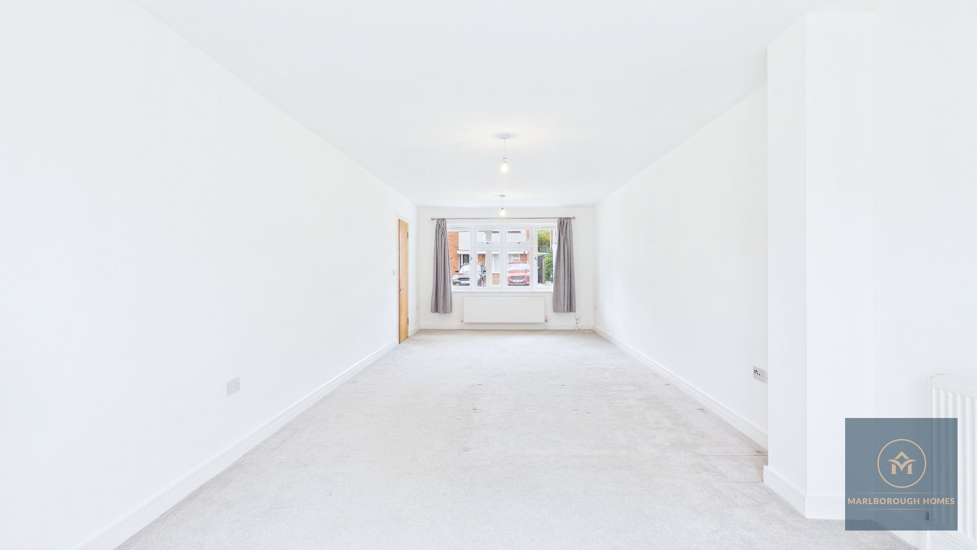
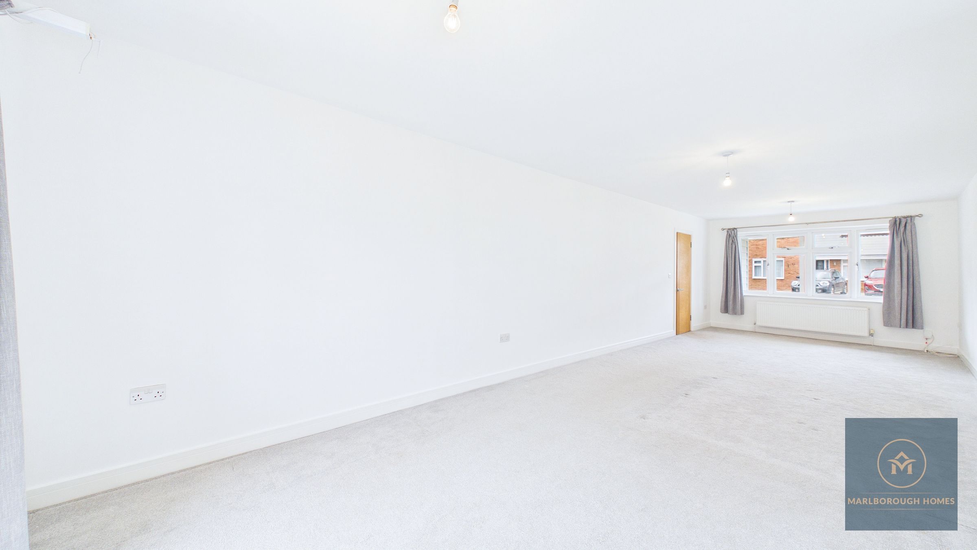
Substantial 32ft formal through lounge
Additional study / second reception room
Separate utility room
Ground floor cloakroom/WC
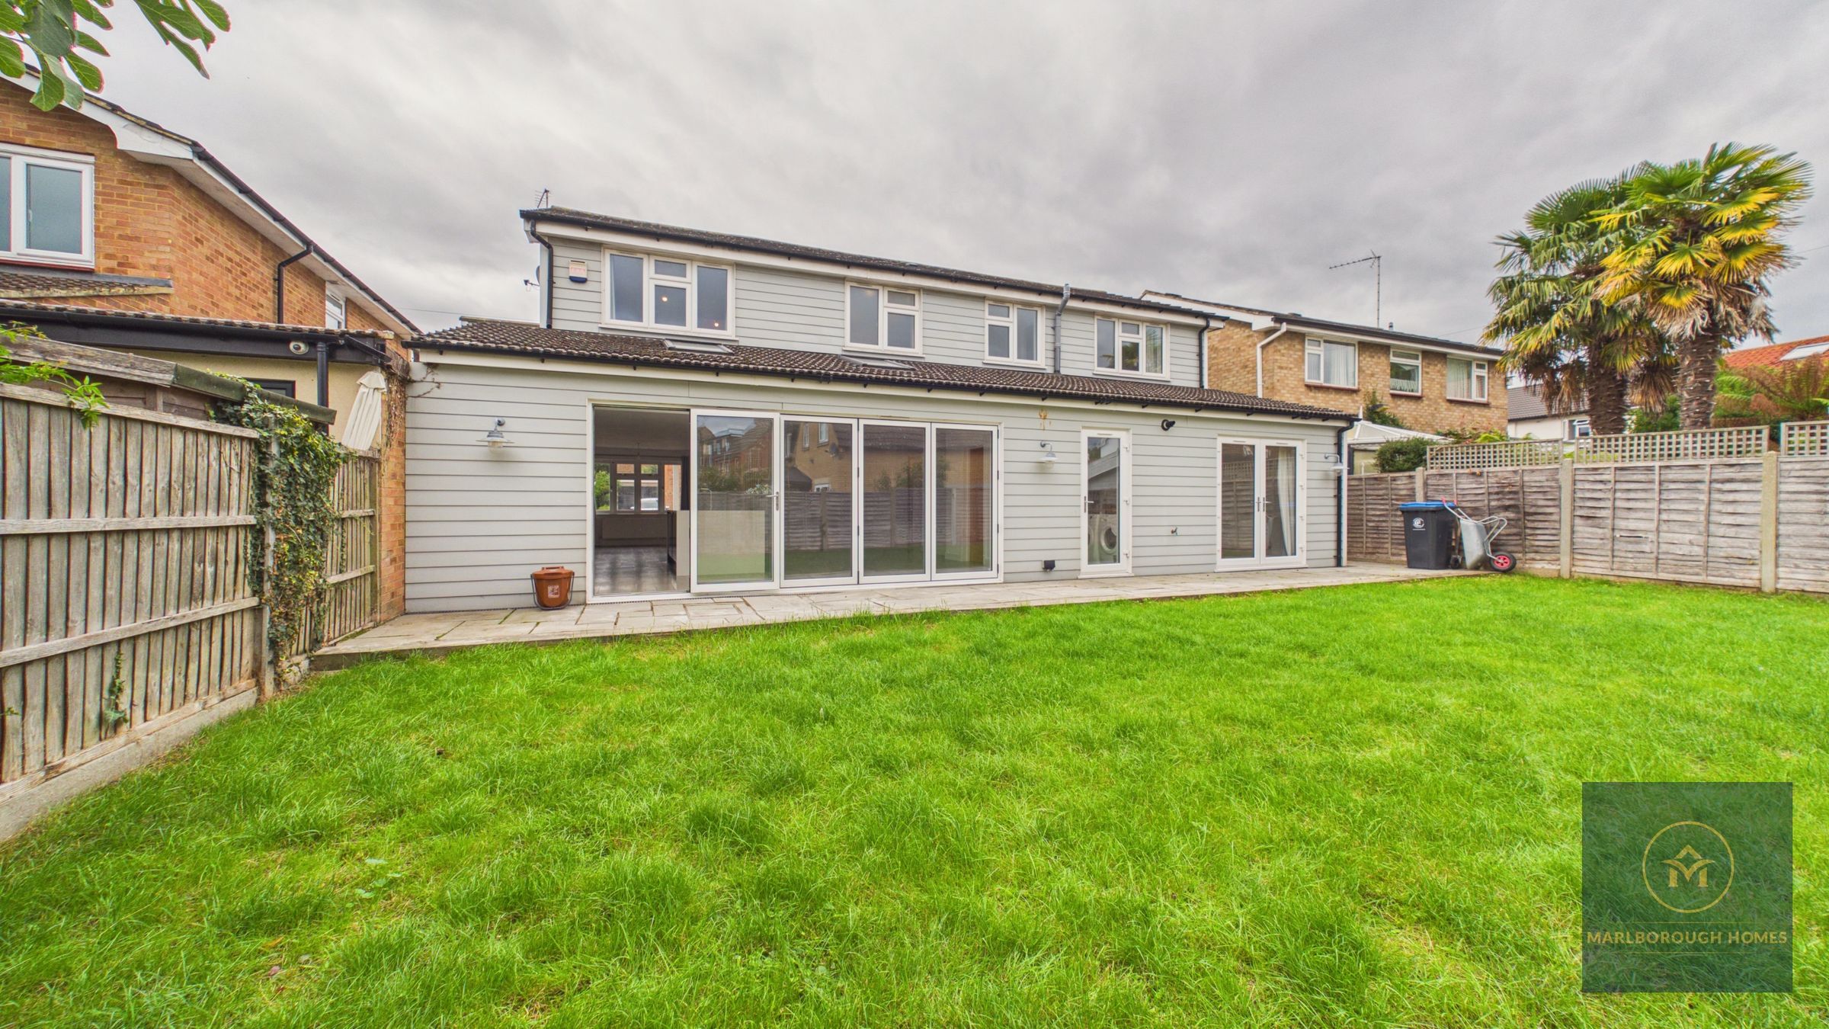
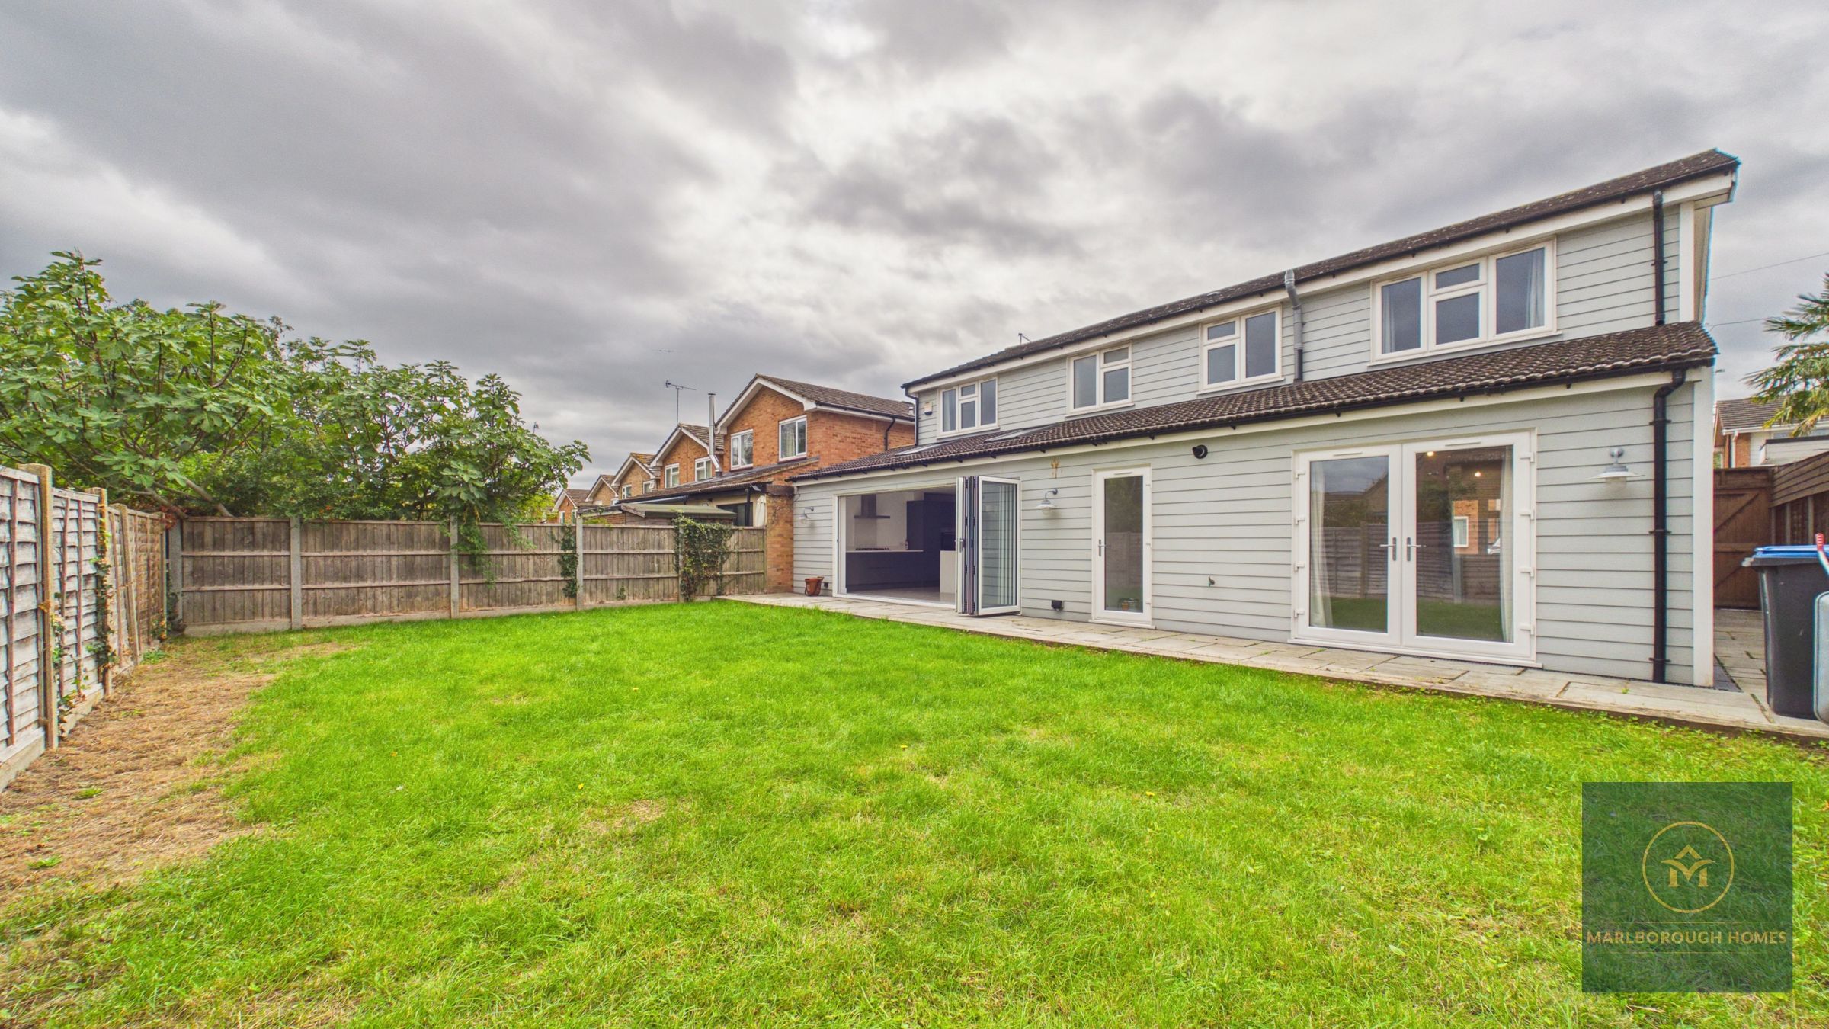
Bi-folding doors onto the rear garden
Large breakfast island & integrated appliances
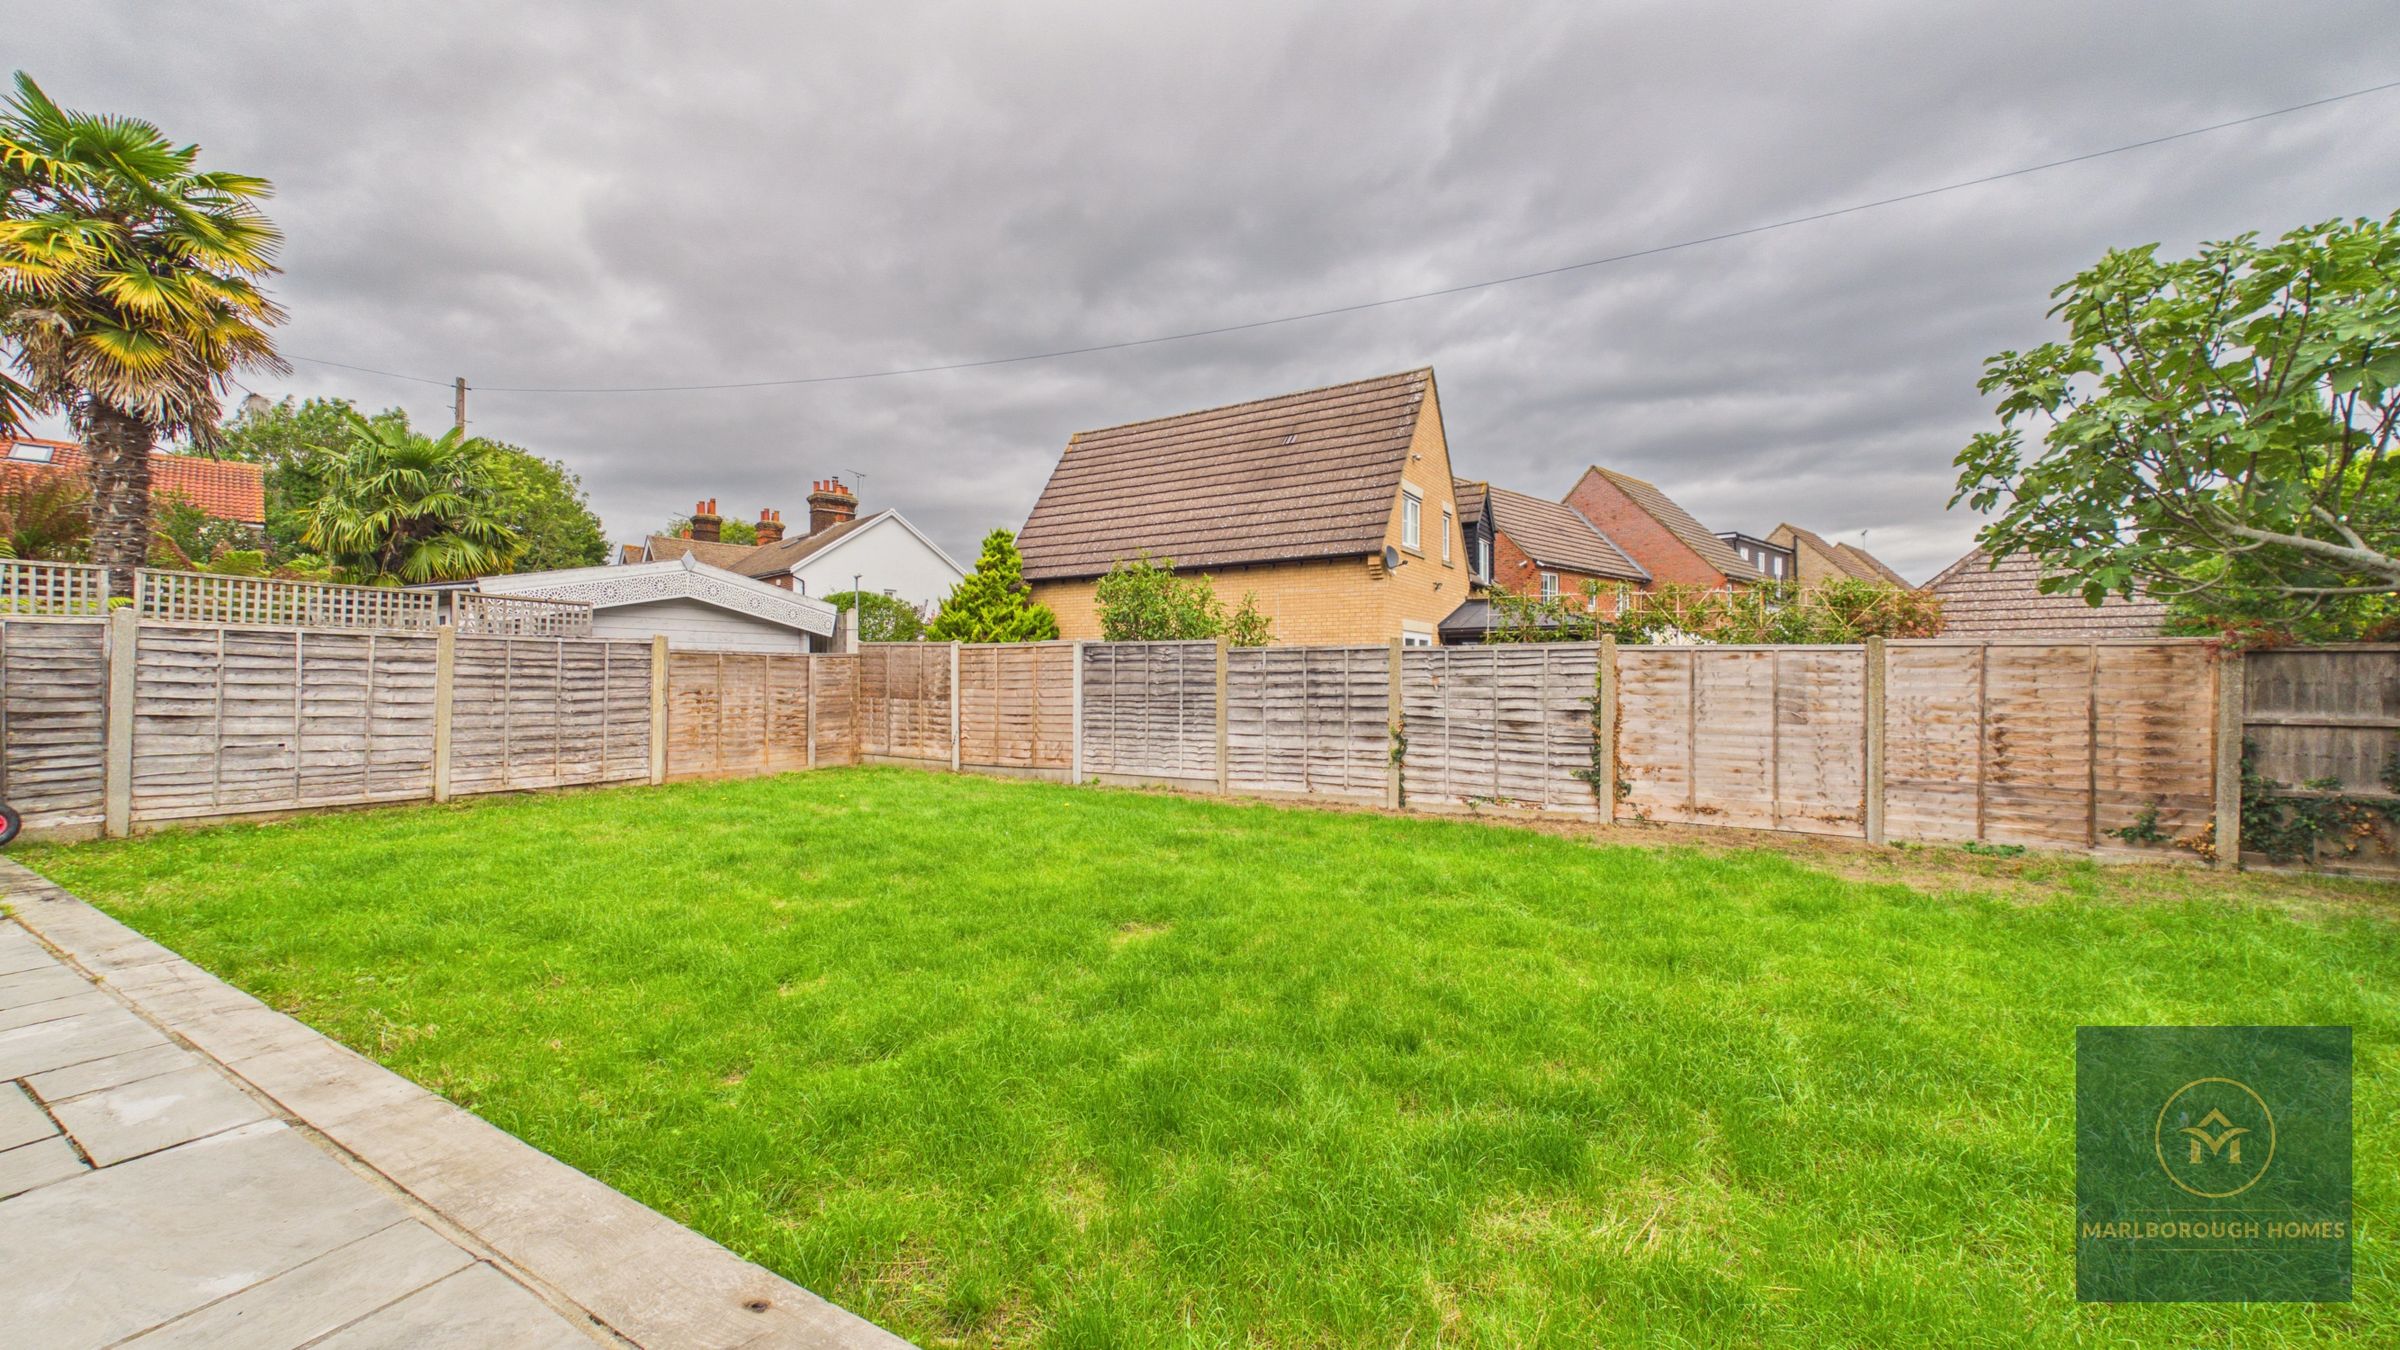
Private rear garden with patio
Off-street parking
Approximately 2,325 sq ft / 216 m²
EPC Rating: C
Council Tax Band: F
Sought-after Chigwell location
THE PROPERTY
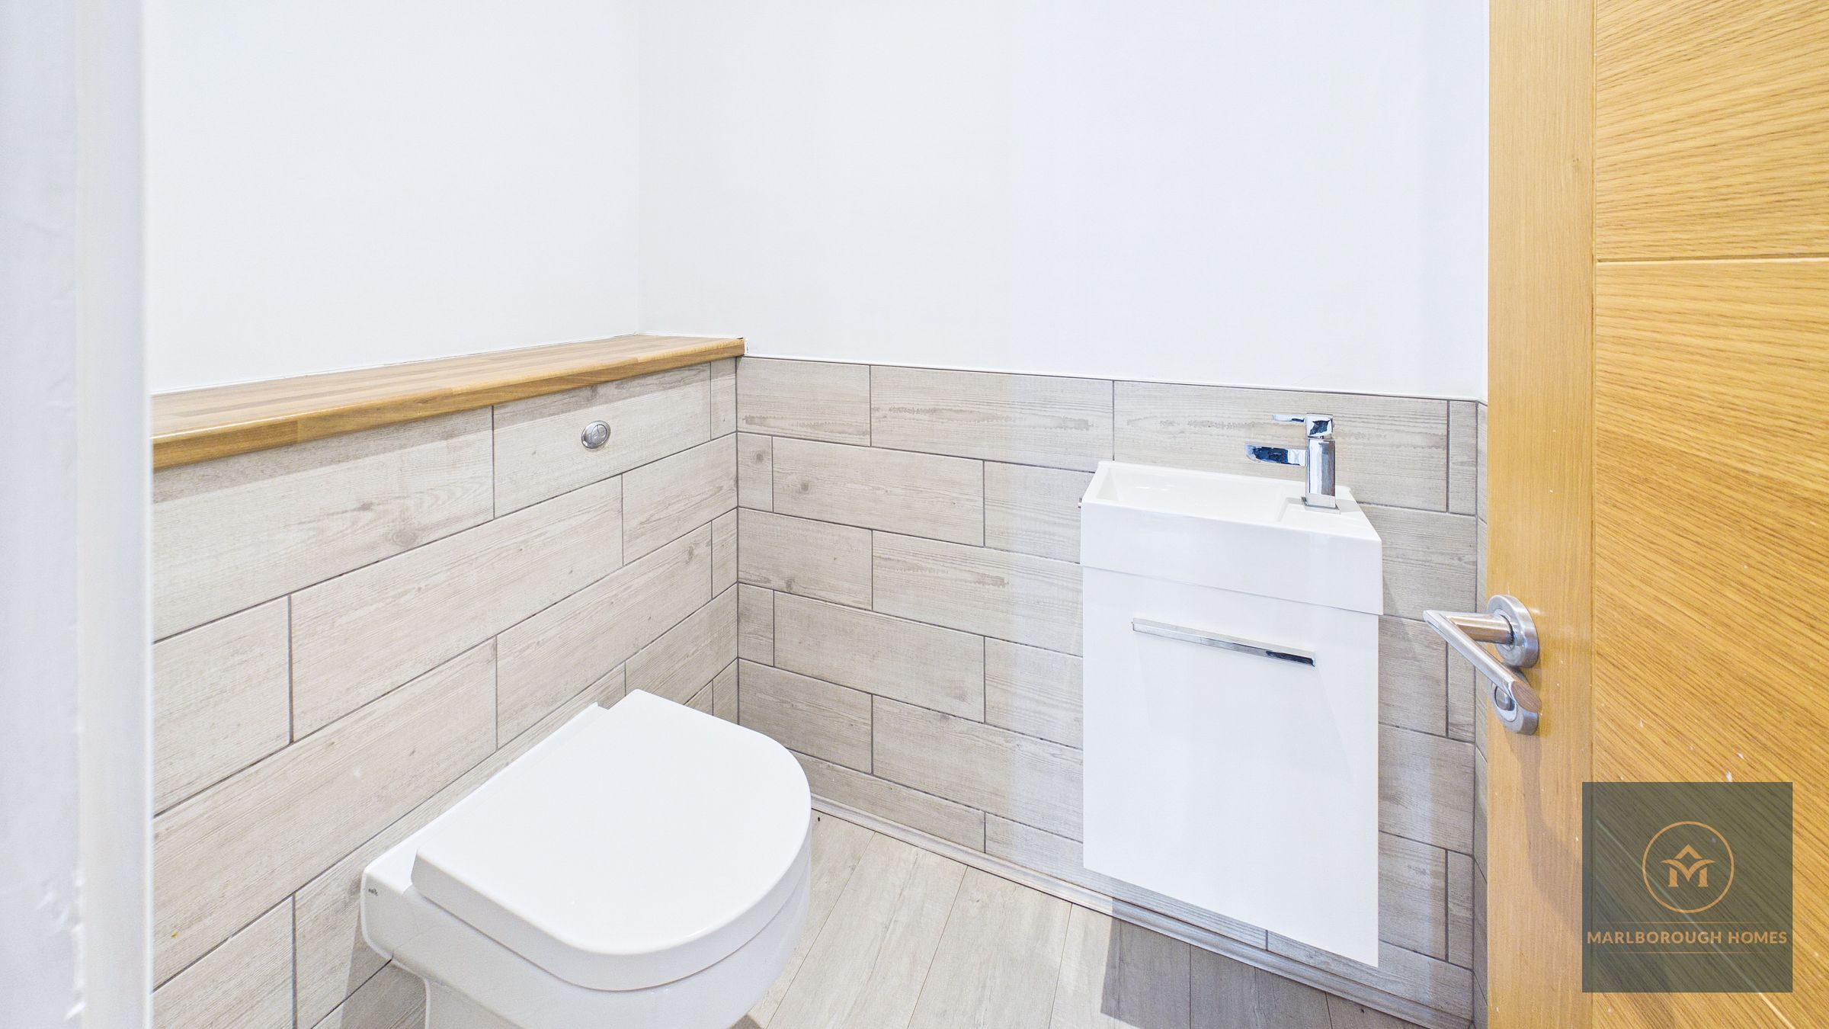
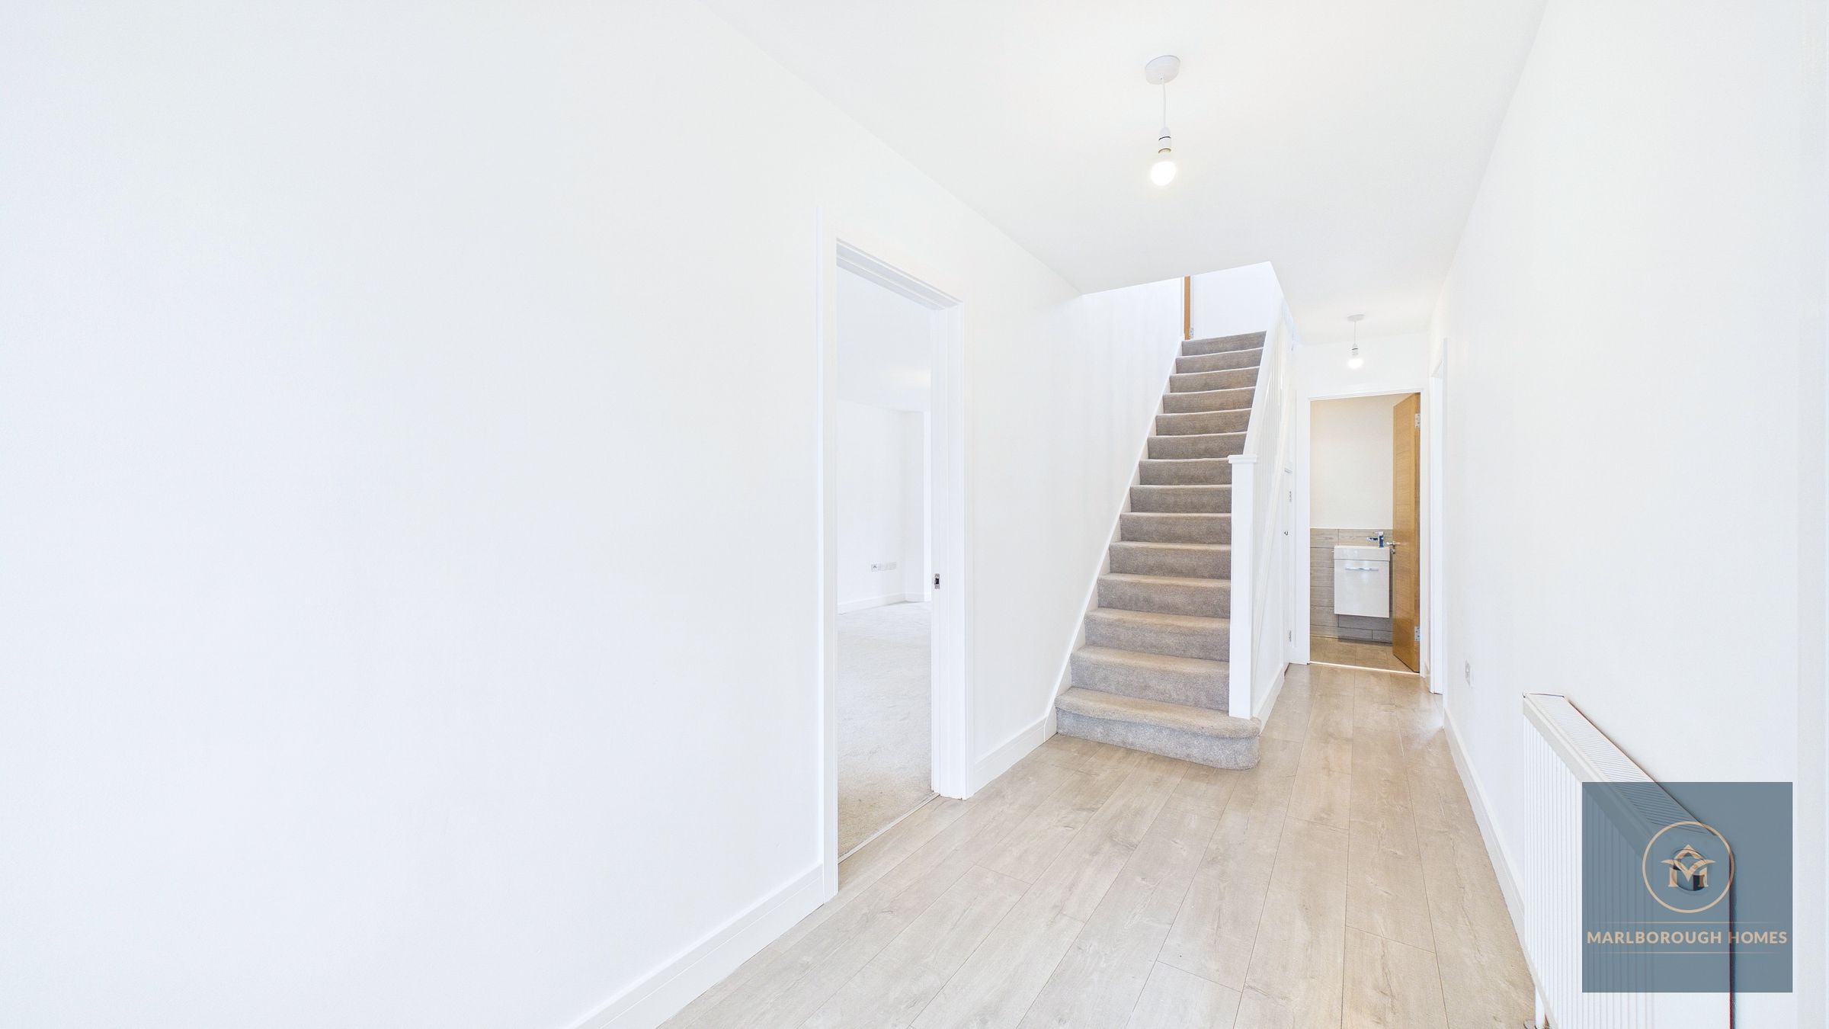
Upon entering, you are welcomed by a spacious entrance hallway providing access to the ground-floor accommodation, together with useful under-stairs storage and a convenient cloakroom/WC.
The property offers fantastic versatility for family living. To the front is a separate reception room, ideal as a home office, study, playroom or second lounge.
The impressive 32ft formal through lounge provides an excellent entertaining and relaxation space, with a large front-facing bay window and French doors opening directly onto the rear garden.
OPEN-PLAN KITCHEN, DINING & FAMILY ROOM
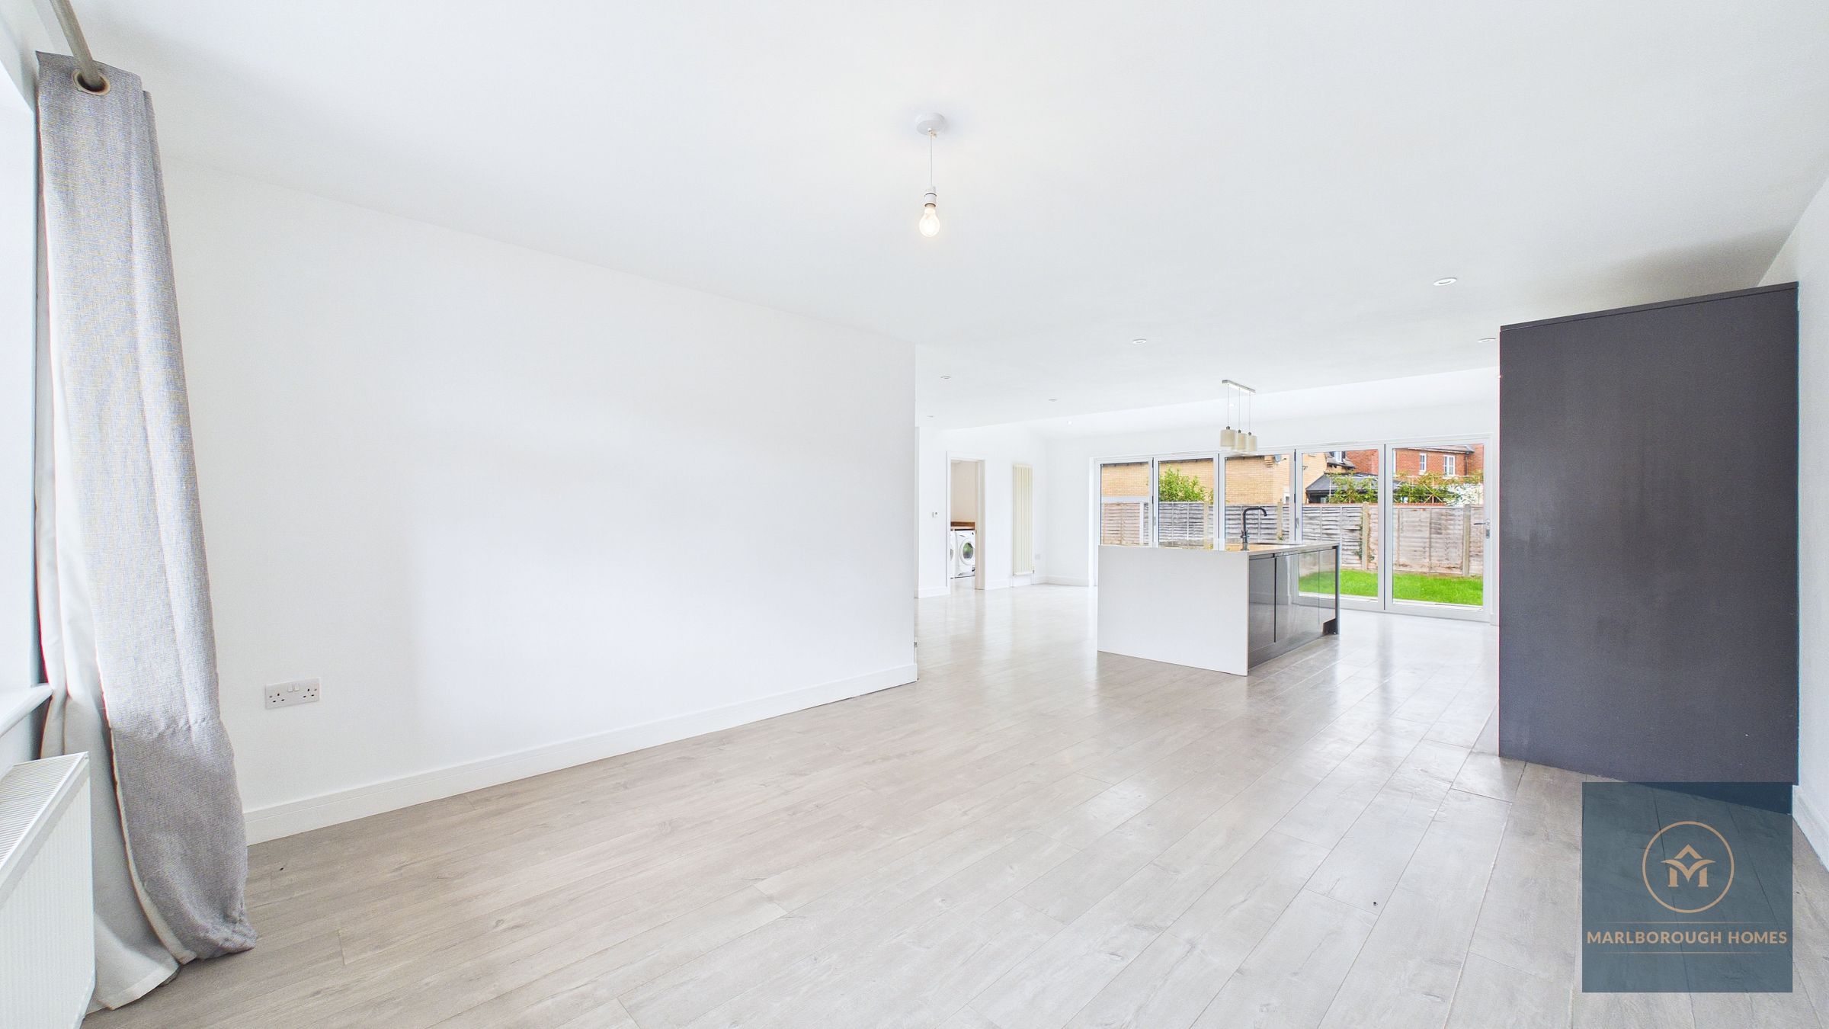
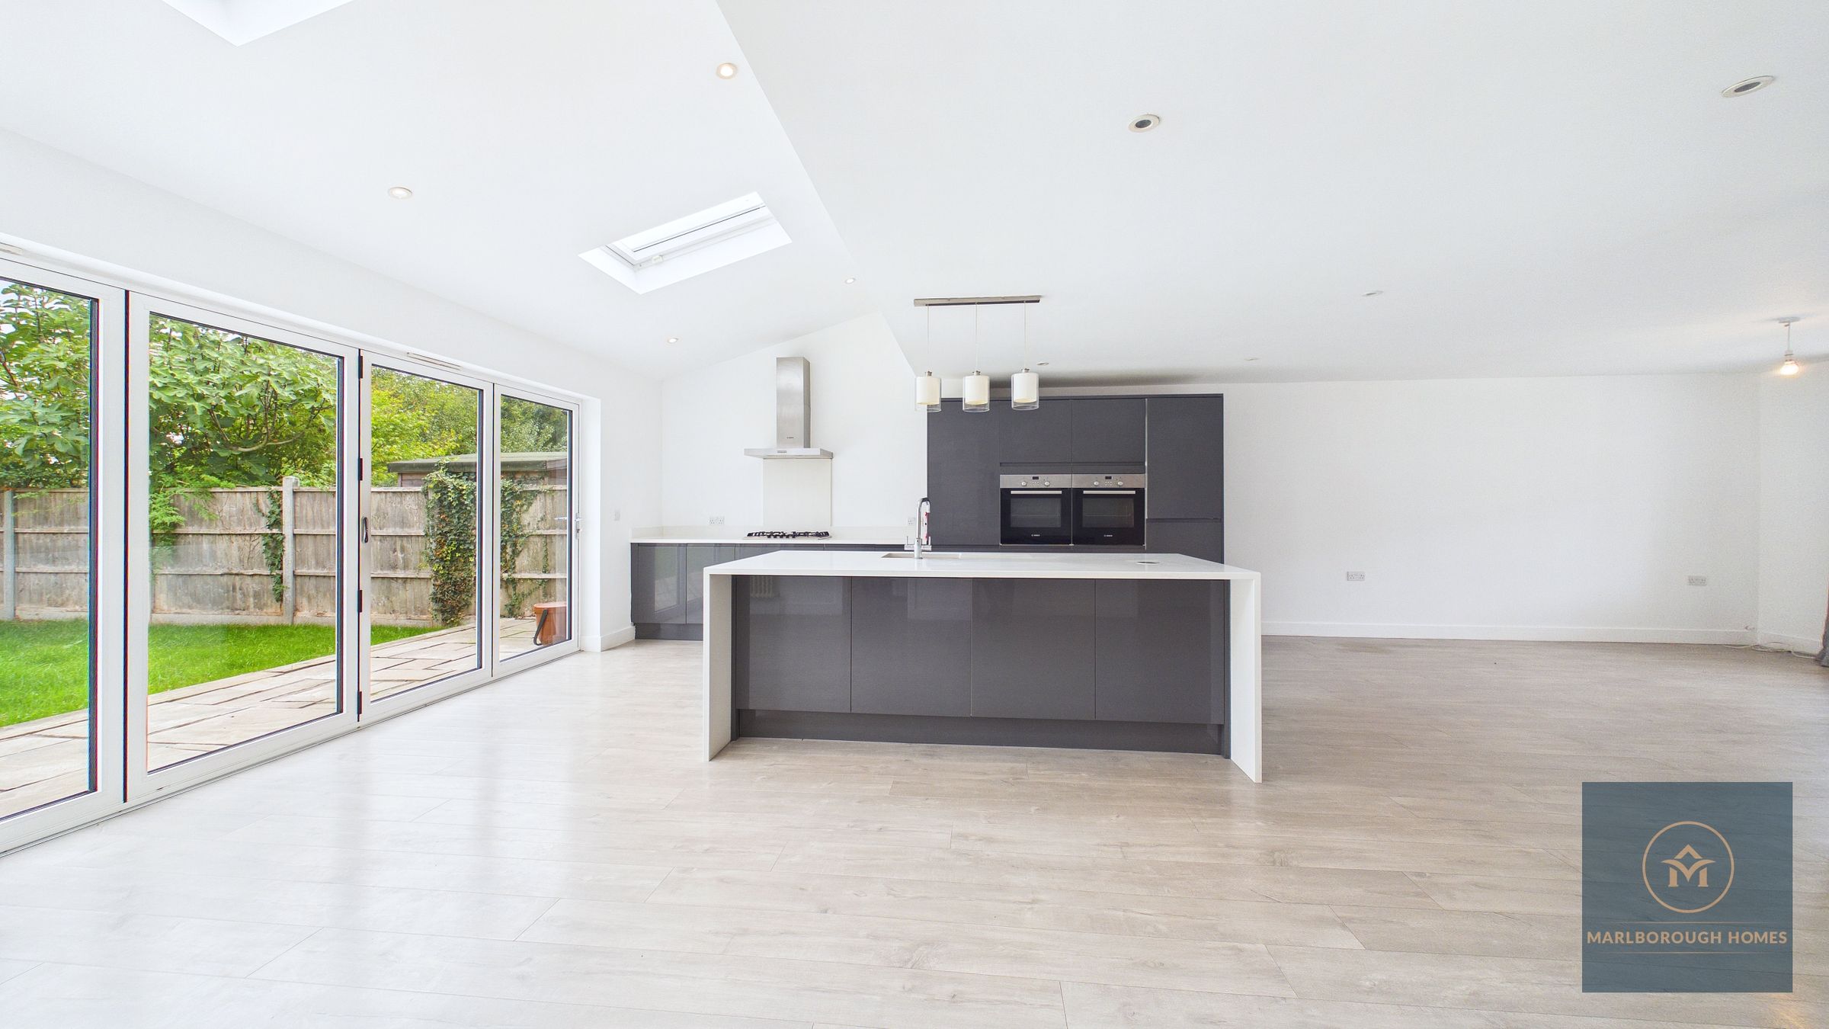
The real centre piece of the home is the superb open-plan kitchen, dining and family area, measuring approximately 32'7" x 23'10".
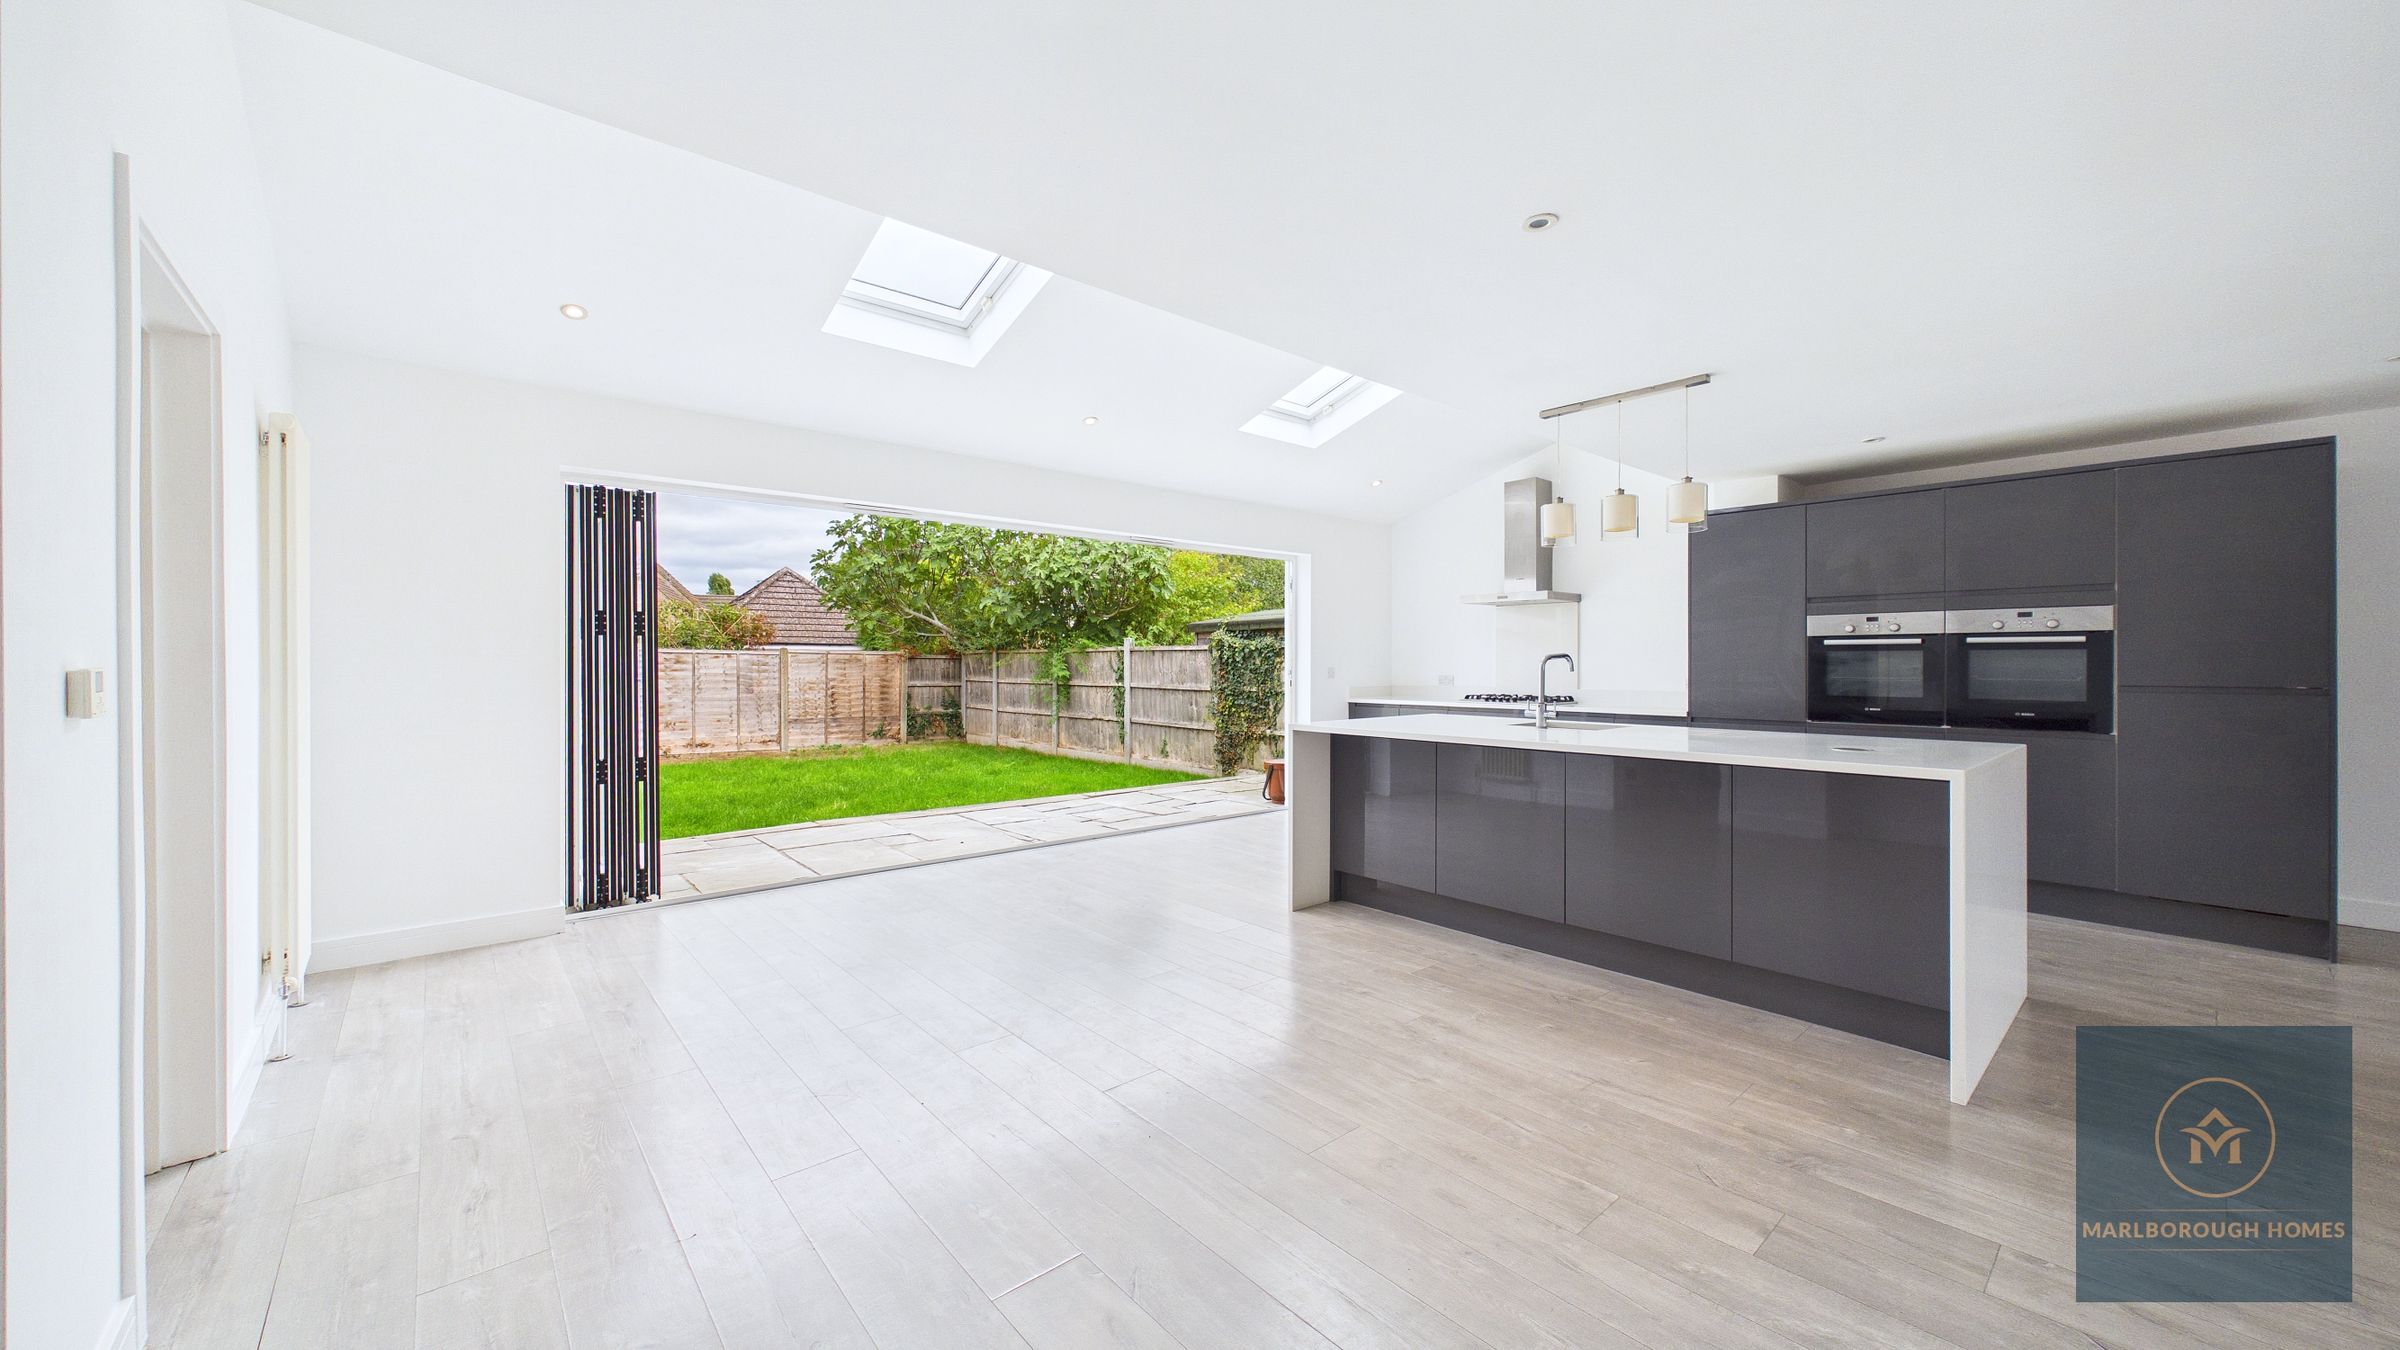
Designed with modern family life in mind, the kitchen features an extensive range of bespoke fitted units, quartz work surfaces and a substantial central breakfast island.
Integrated appliances include a fridge/freezer, two Bosch ovens, five-ring gas hob, extractor and dishwasher.
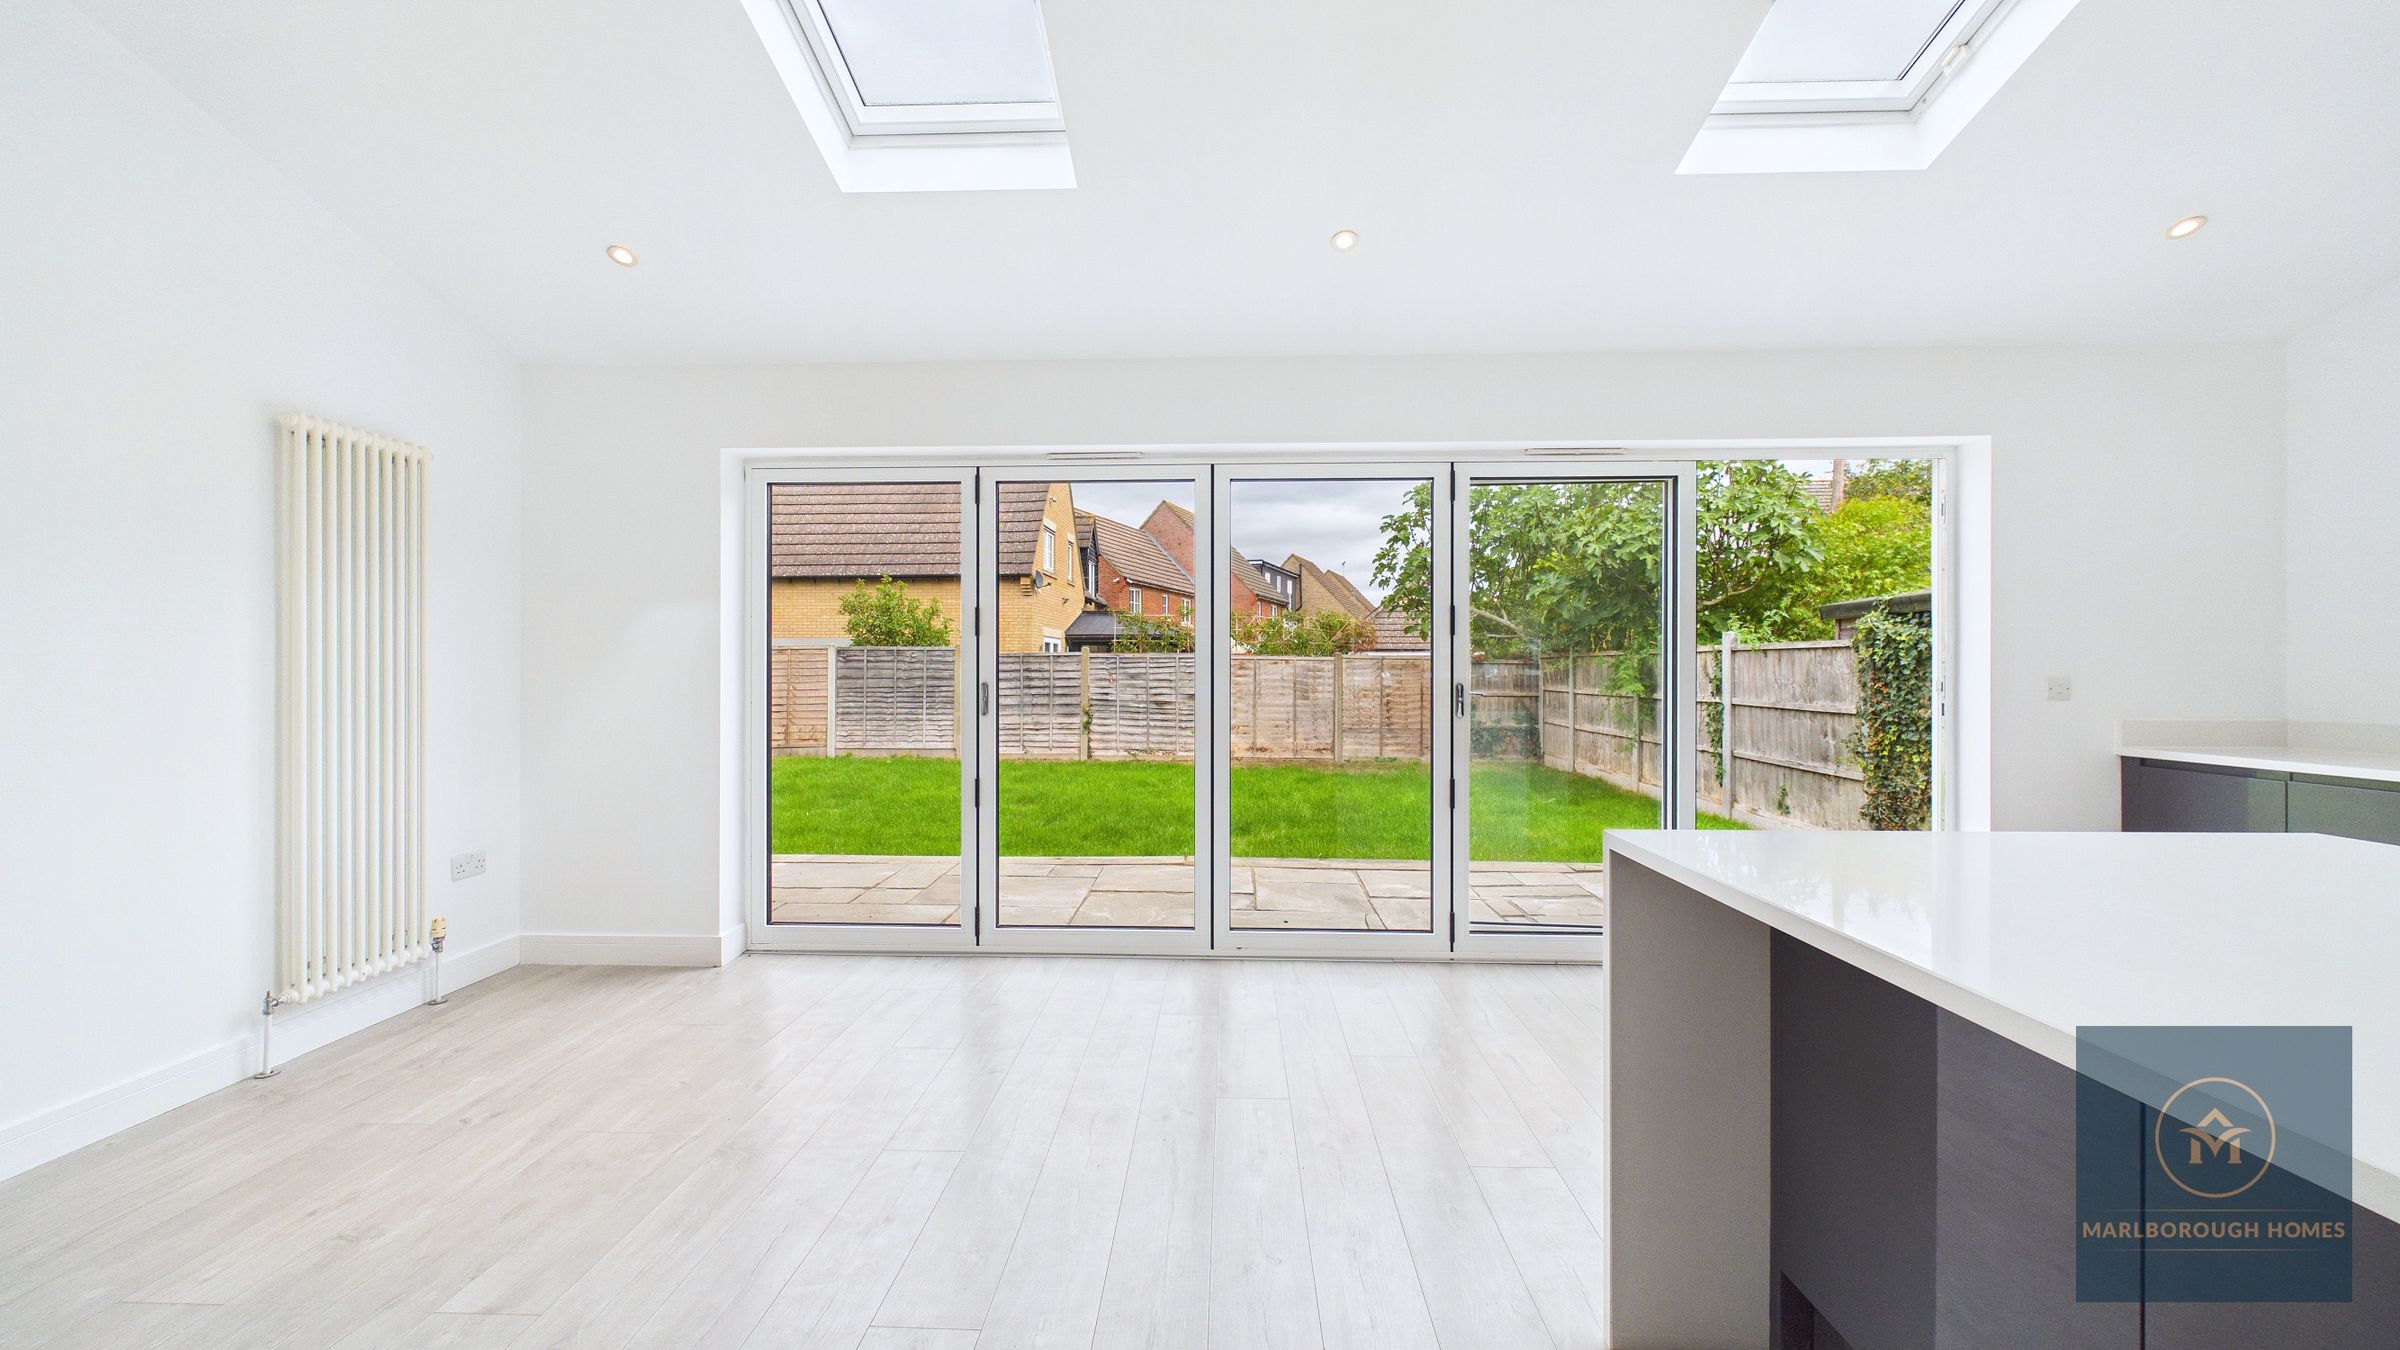
Three pendant lights over the island create a stylish dining focal point, while skylights and extensive glazing allow natural light to flood the room.
Large bi-folding doors open directly onto the patio and rear garden, creating an excellent indoor/outdoor entertaining space.
A separate utility room provides additional practicality, with space for a washing machine and tumble dryer.
FIRST FLOOR
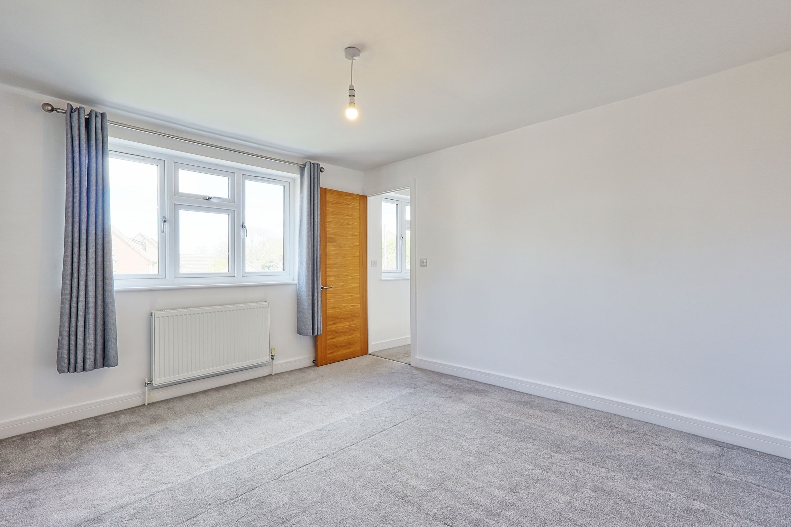
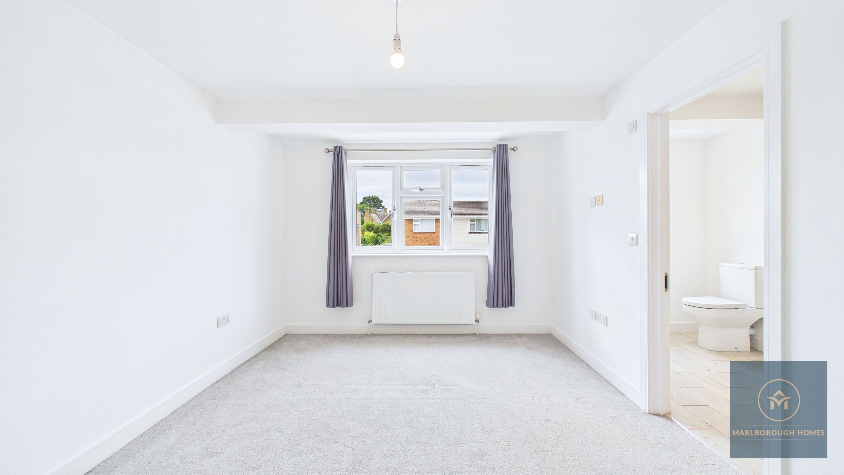
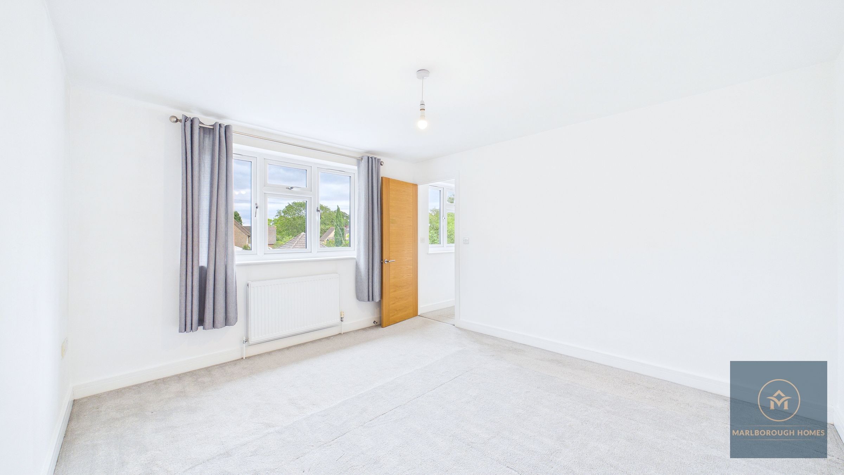
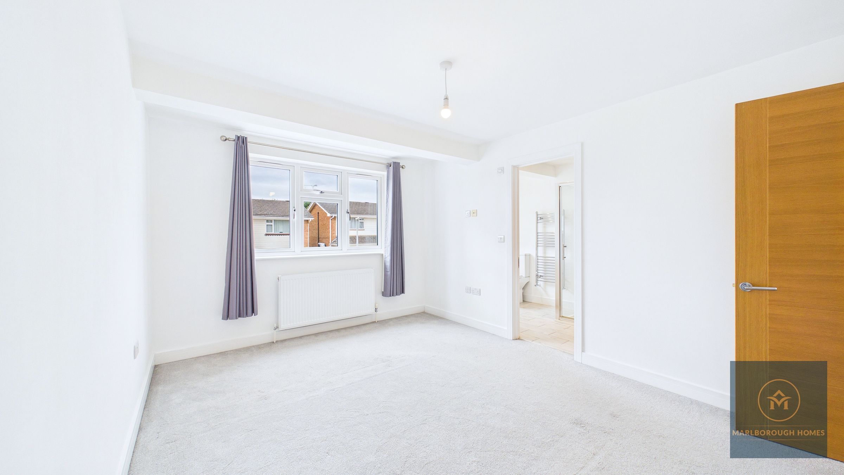
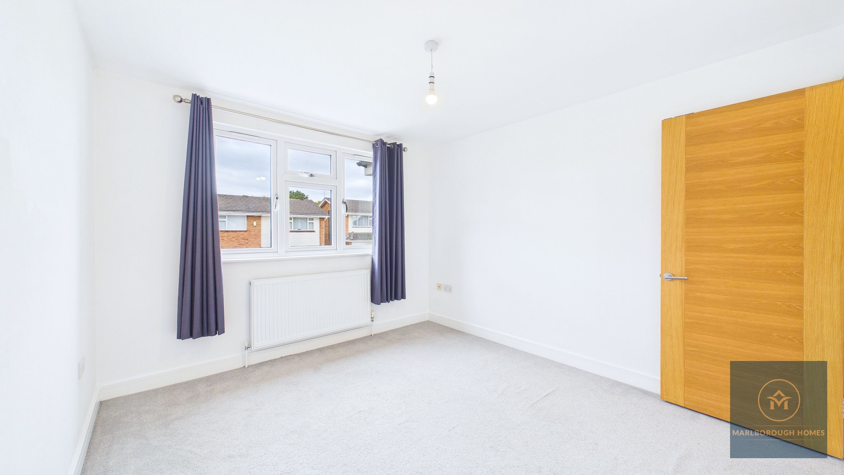
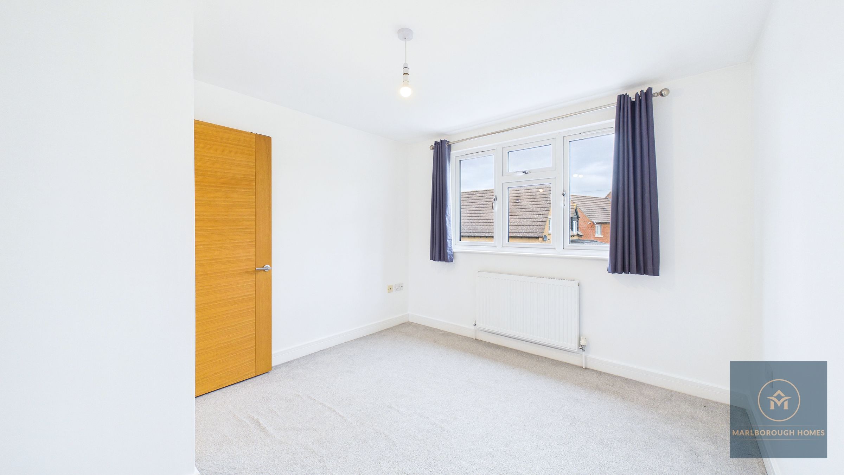
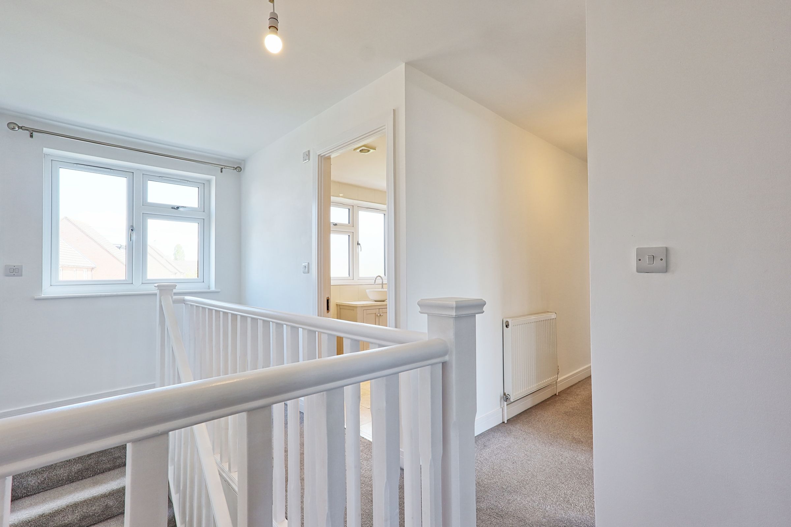
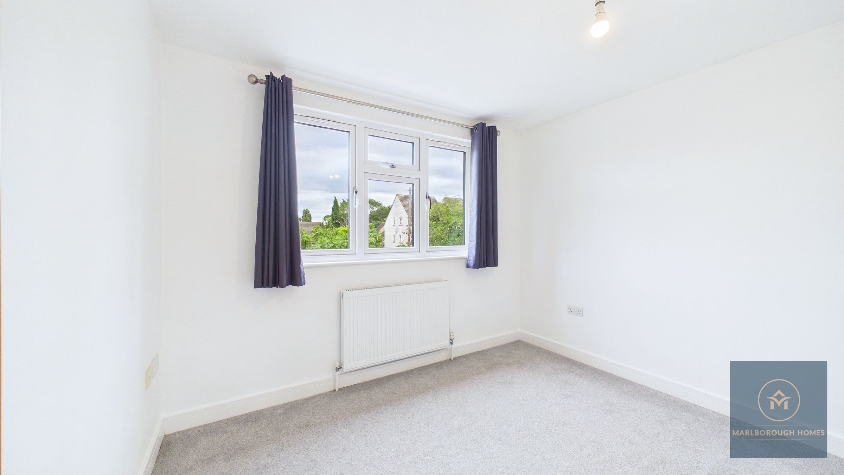
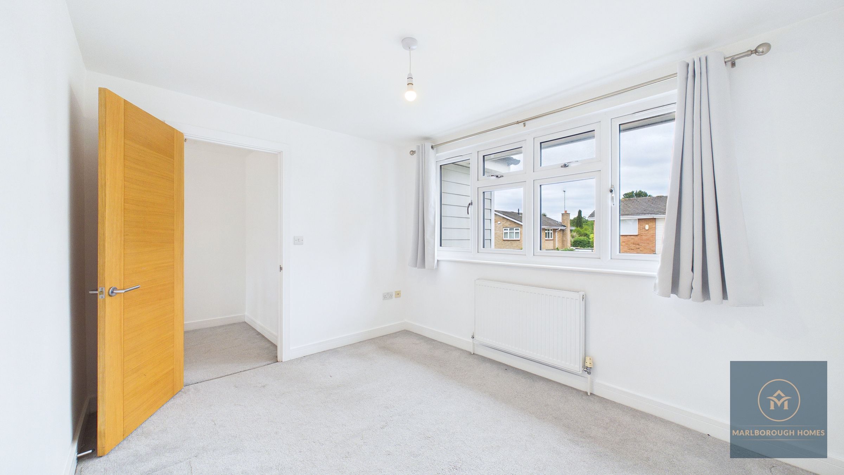
The first floor offers five well-proportioned bedrooms, making the property particularly well suited to a larger family.
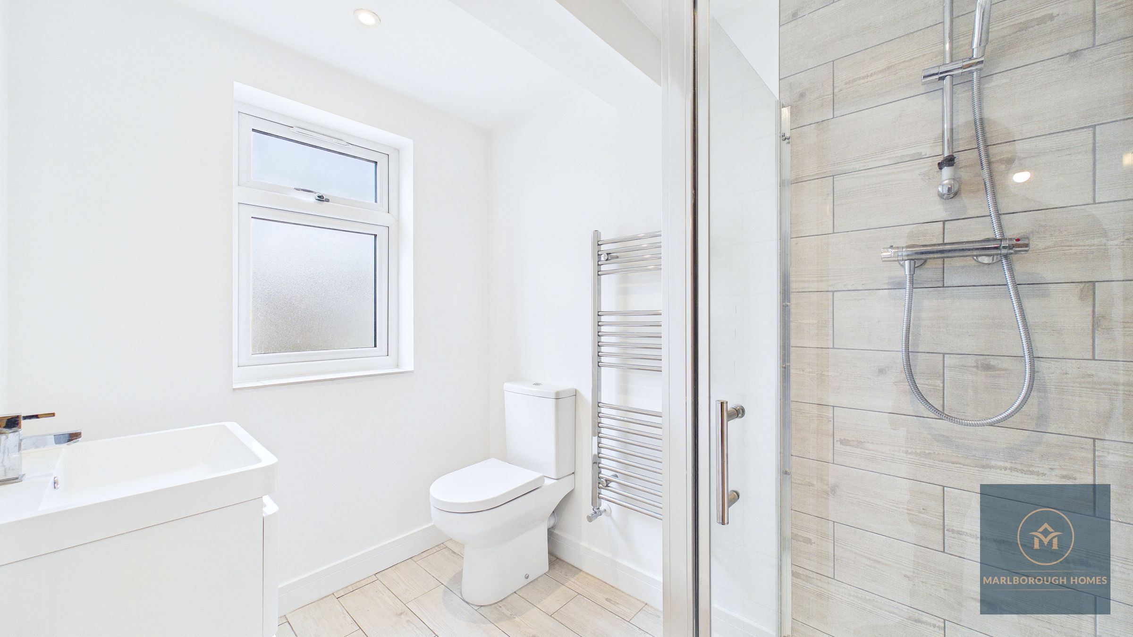
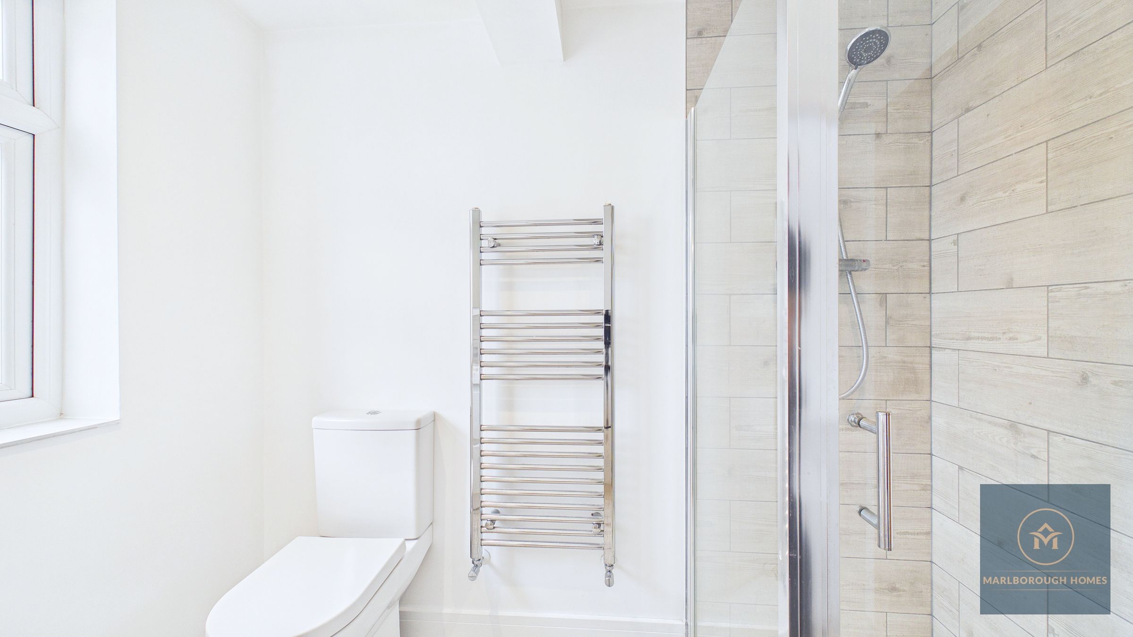
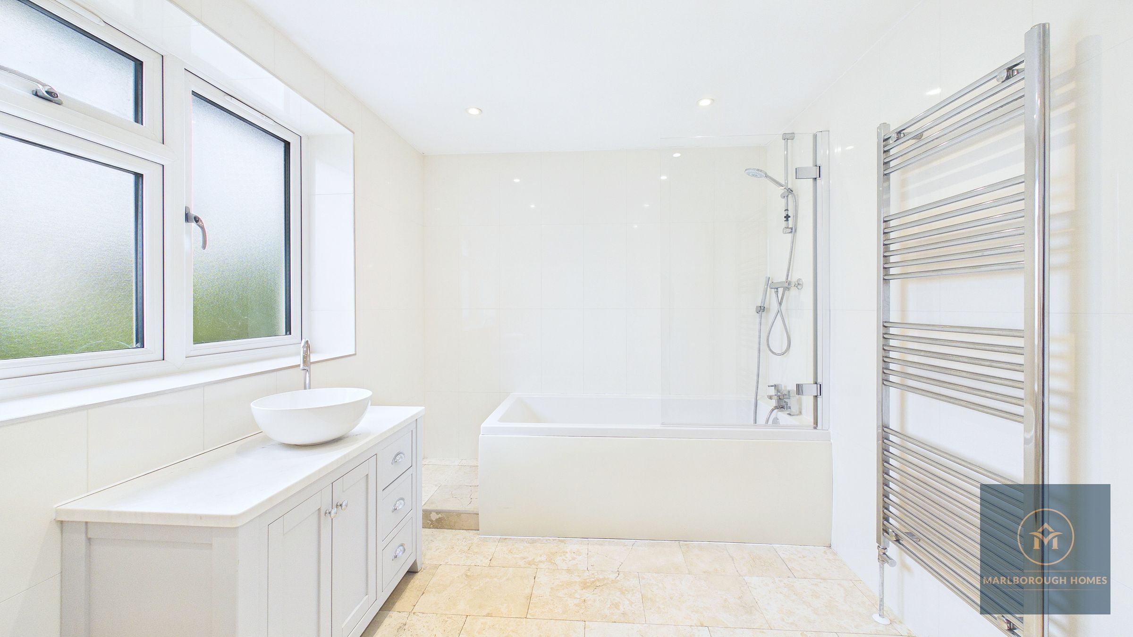
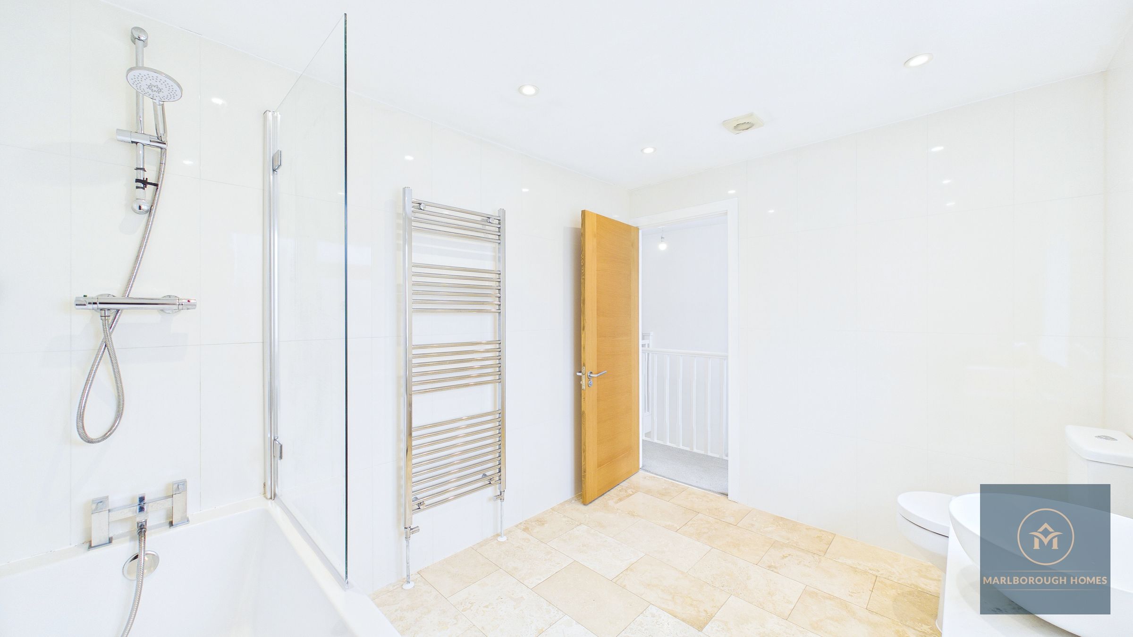
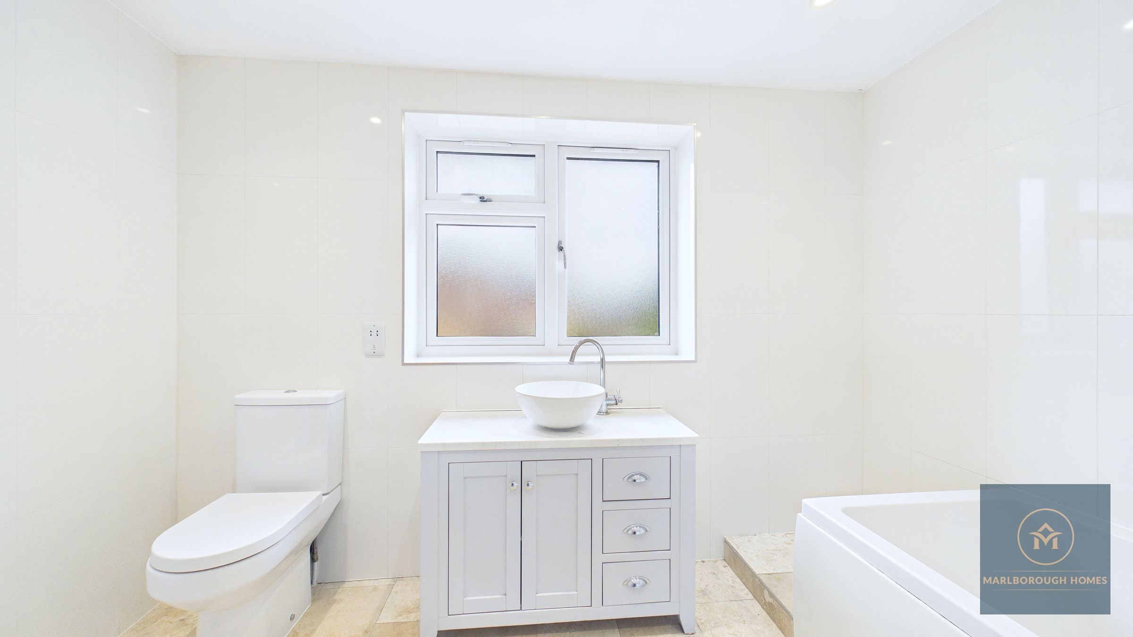
The principal bedroom benefits from its own contemporary en-suite shower room, while the remaining bedrooms are served by a modern family bathroom with bath and shower over.
The landing also provides access to the insulated loft via a fitted drop-down ladder.
OUTSIDE
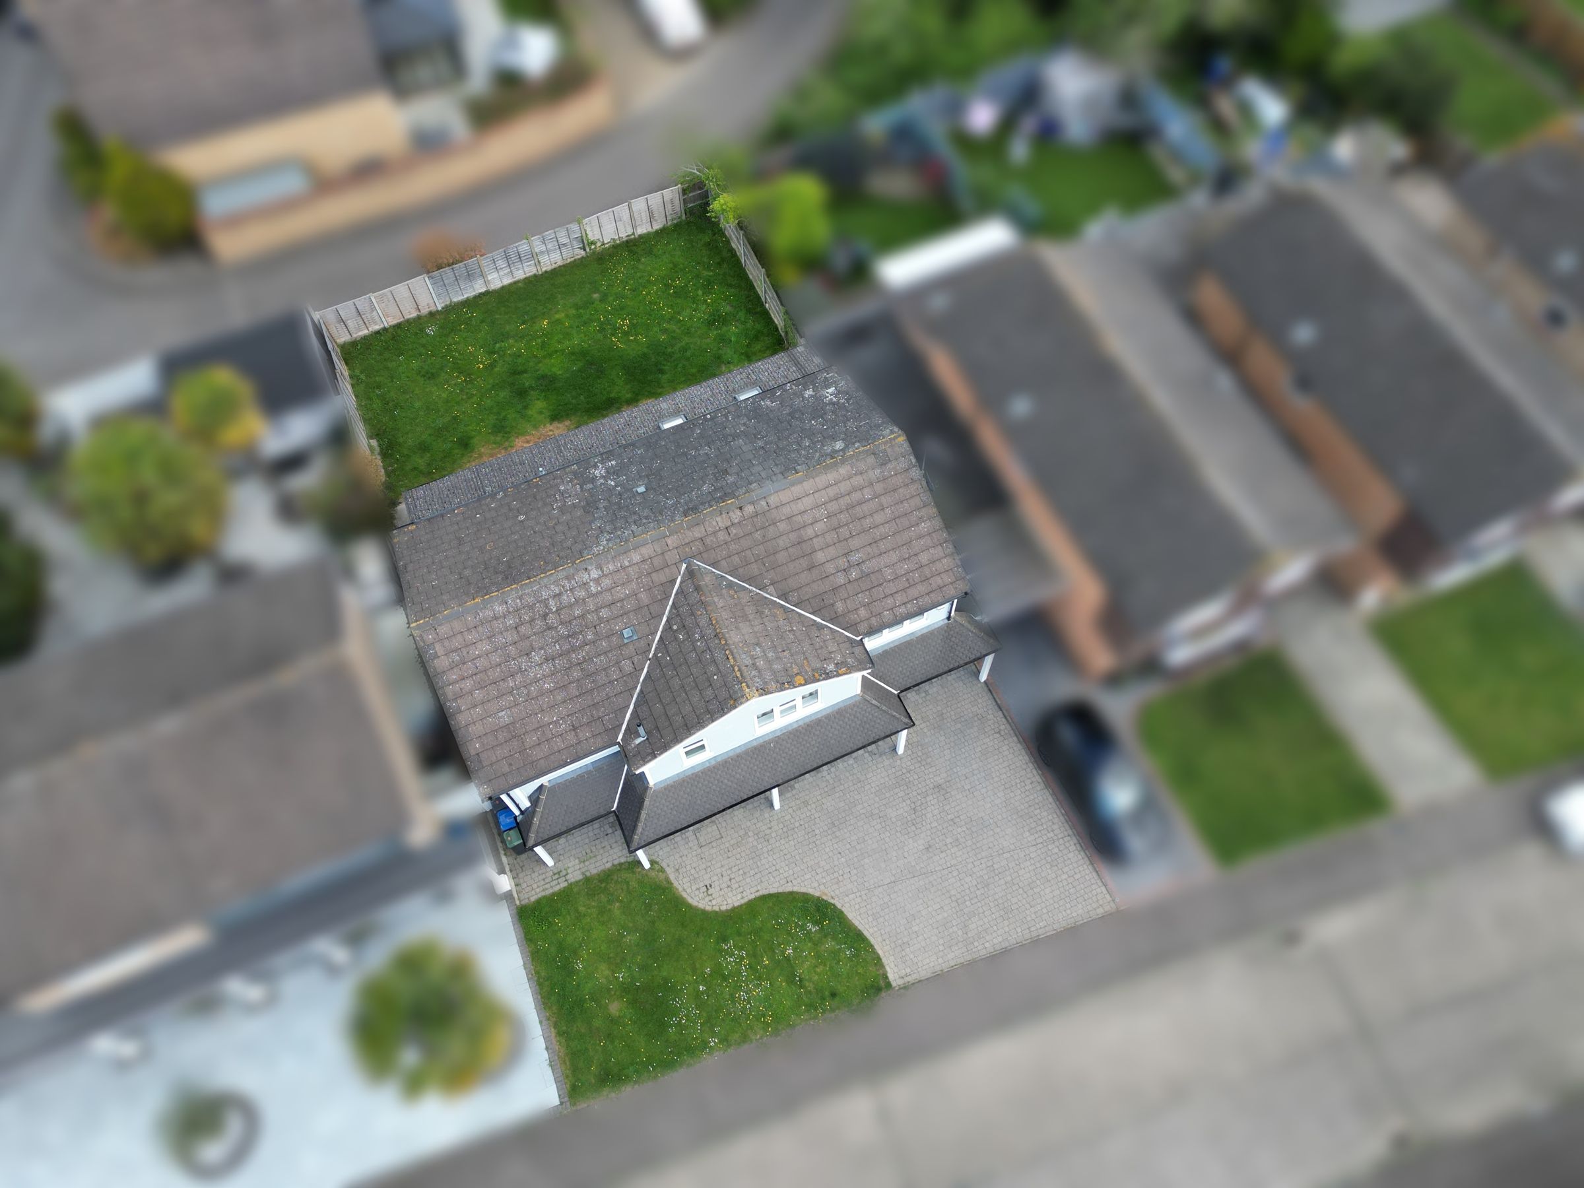
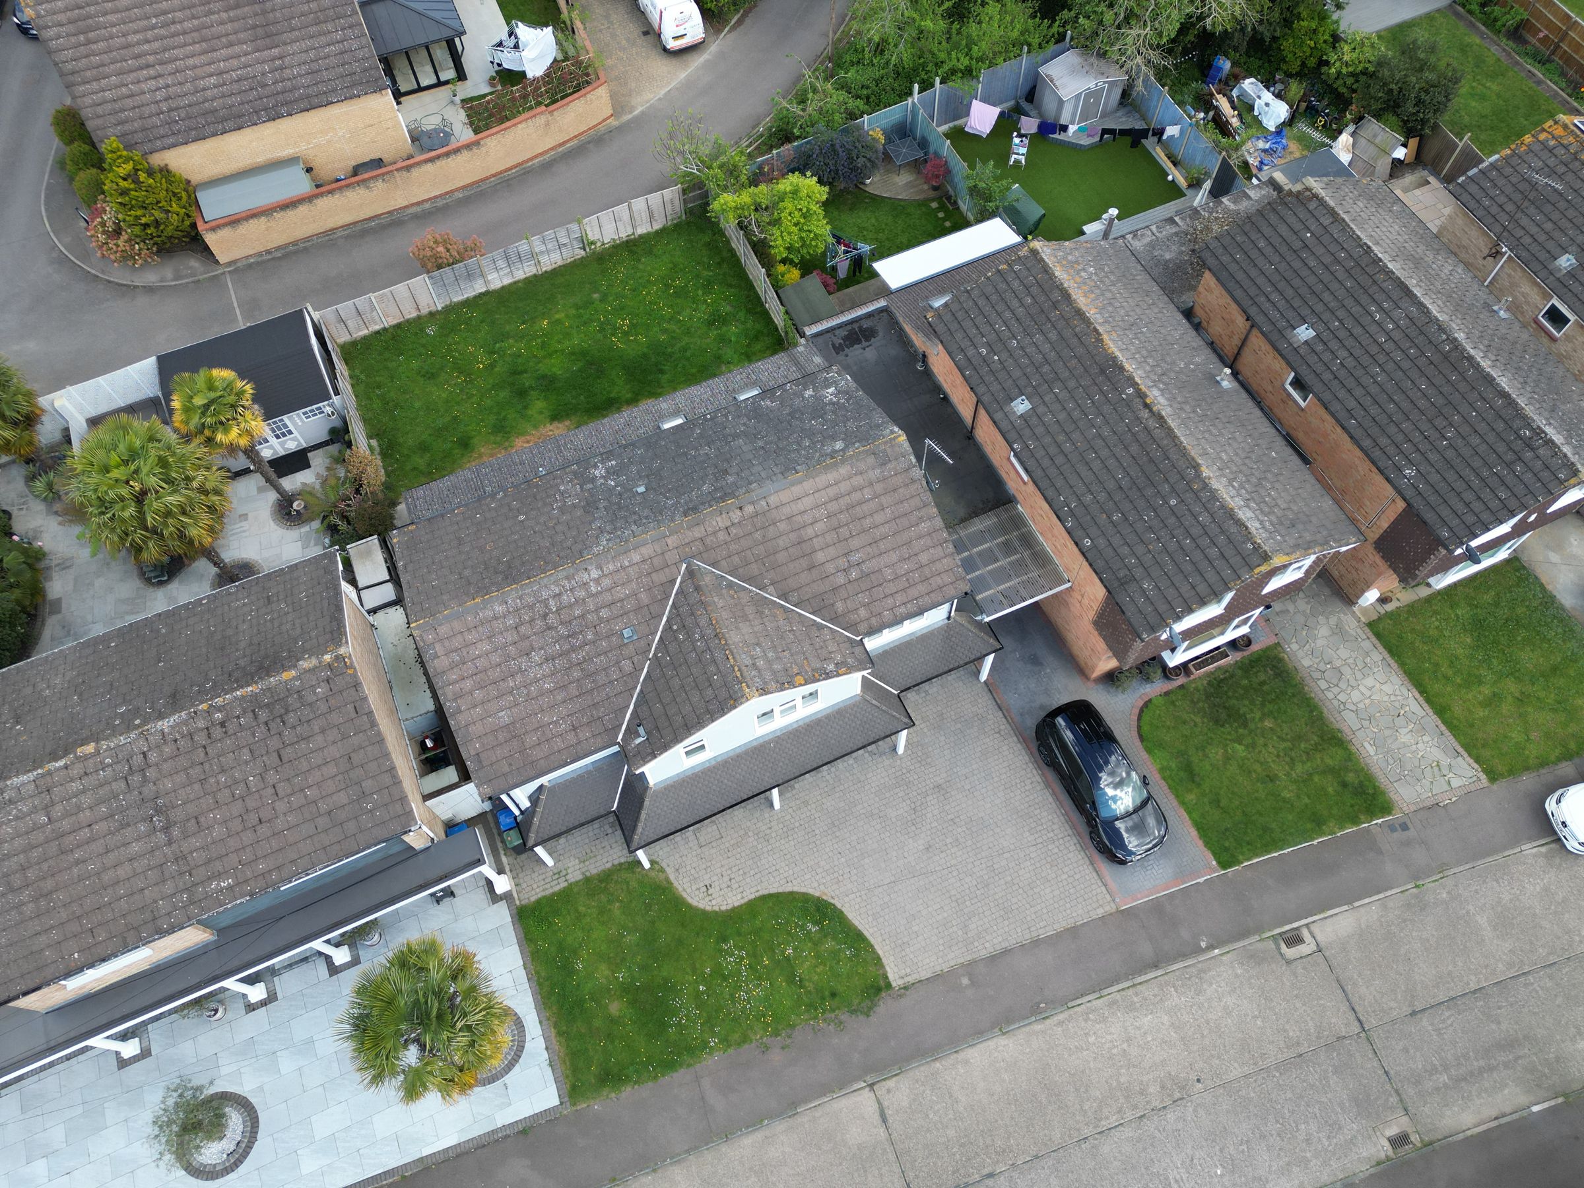
To the rear is a private, low-maintenance garden with a generous patio area — ideal for outdoor dining and entertaining — leading onto a lawned garden.
Gated side access connects the rear garden with the front of the property.
To the front, a substantial driveway provides off-street parking, together with an additional lawned garden area.
LOCATION
Situated in desirable Chigwell, Essex, the property offers an excellent combination of residential surroundings and convenient access to local amenities, schools, transport connections and the wider Epping Forest area.
With approximately 2,325 sq ft of accommodation, multiple reception spaces and an outstanding open-plan kitchen/family room, this is a superb opportunity for tenants looking for a substantial long-term family home in Chigwell.
Early viewing is highly recommended.
Council Tax: Band F
Local Authority: Epping Forest District Council
Floor Area: Approx. 216 m² / 2,325 sq ft
EPC Rating: C
Marlborough Homes – Established 2012
It’s about finding a home where life feels right.
Key details
Broadband: up to 1800mbps
2325ft2 floor area
4187ft2 plot size
Freehold
Council tax band F
Local authority: Epping
Available from 11th September
Deposit: £4,615
Additional information
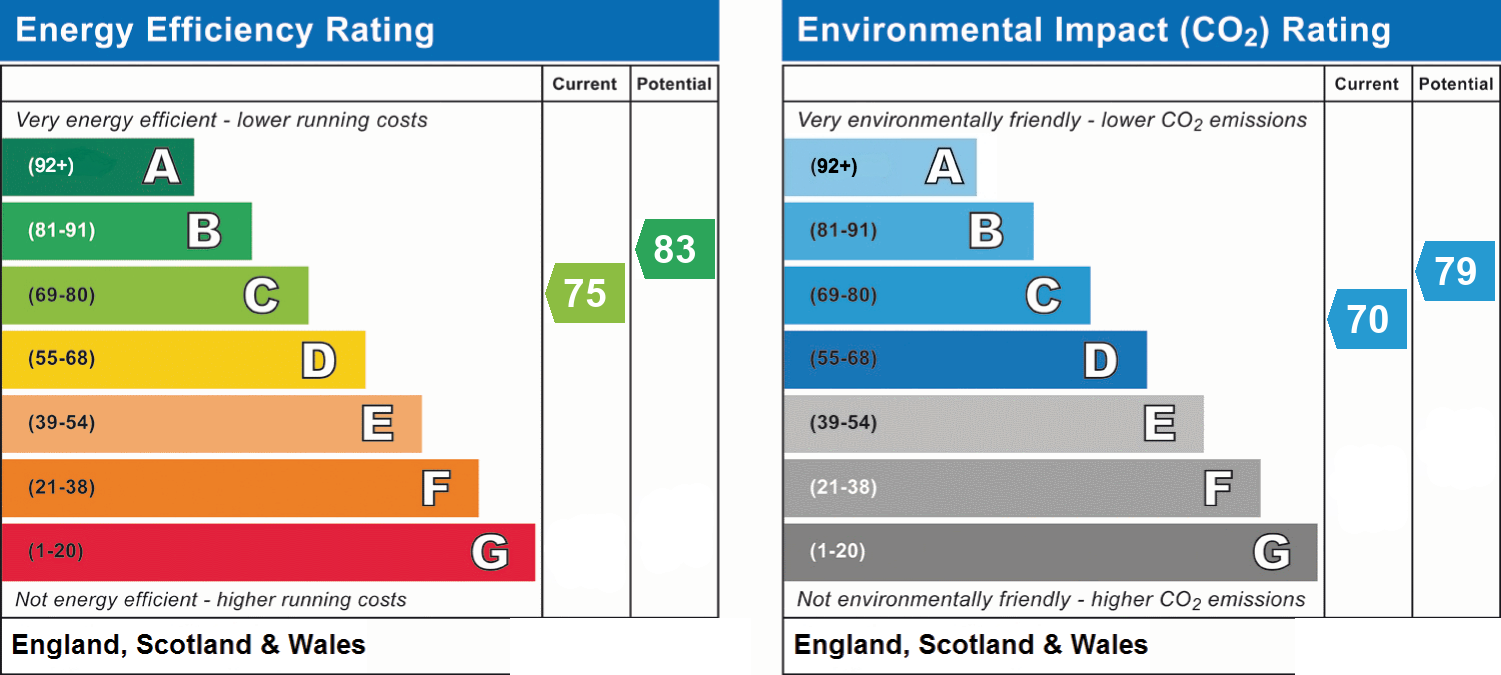
- Energy efficiency (current)
- C (75)
- Energy efficiency (potential)
- B (83)
- Environmental impact (current)
- C (70)
- Environmental impact (potential)
- C (79)
- Is in a conservation area
- No
- Is a listed property
- No
- Construction materials
- Brick and block


Near the property
Disclaimer - Disclaimer Marlborough Homes acts solely as an intermediary for the sale and letting of properties. These particulars are intended for guidance only and are prepared in good faith, but do not form part of any offer or contract. All descriptions, measurements, floorplans, photographs, and other information are provided for illustrative purposes only and should not be relied upon as statements of fact. Prospective purchasers and tenants are advised to undertake their own independent verification and due diligence. Marlborough Homes accepts no liability for any errors, omissions, or misrepresentations. All areas, distances, and timings are approximate and subject to verification. Availability, rental figures, and sale prices are subject to change without notice. In accordance with Anti-Money Laundering (AML) regulations, Marlborough Homes is required to verify the identity of all clients and may request additional information and documentation before any transaction can proceed.