


Like the look of this property?
We would love to hear from you and arrange a viewing of this property. Get in touch now!
Looking to let a property?
You can get a free online or in person valuation.
Property features
Two double bedrooms
Private patio overlooking open playing fields
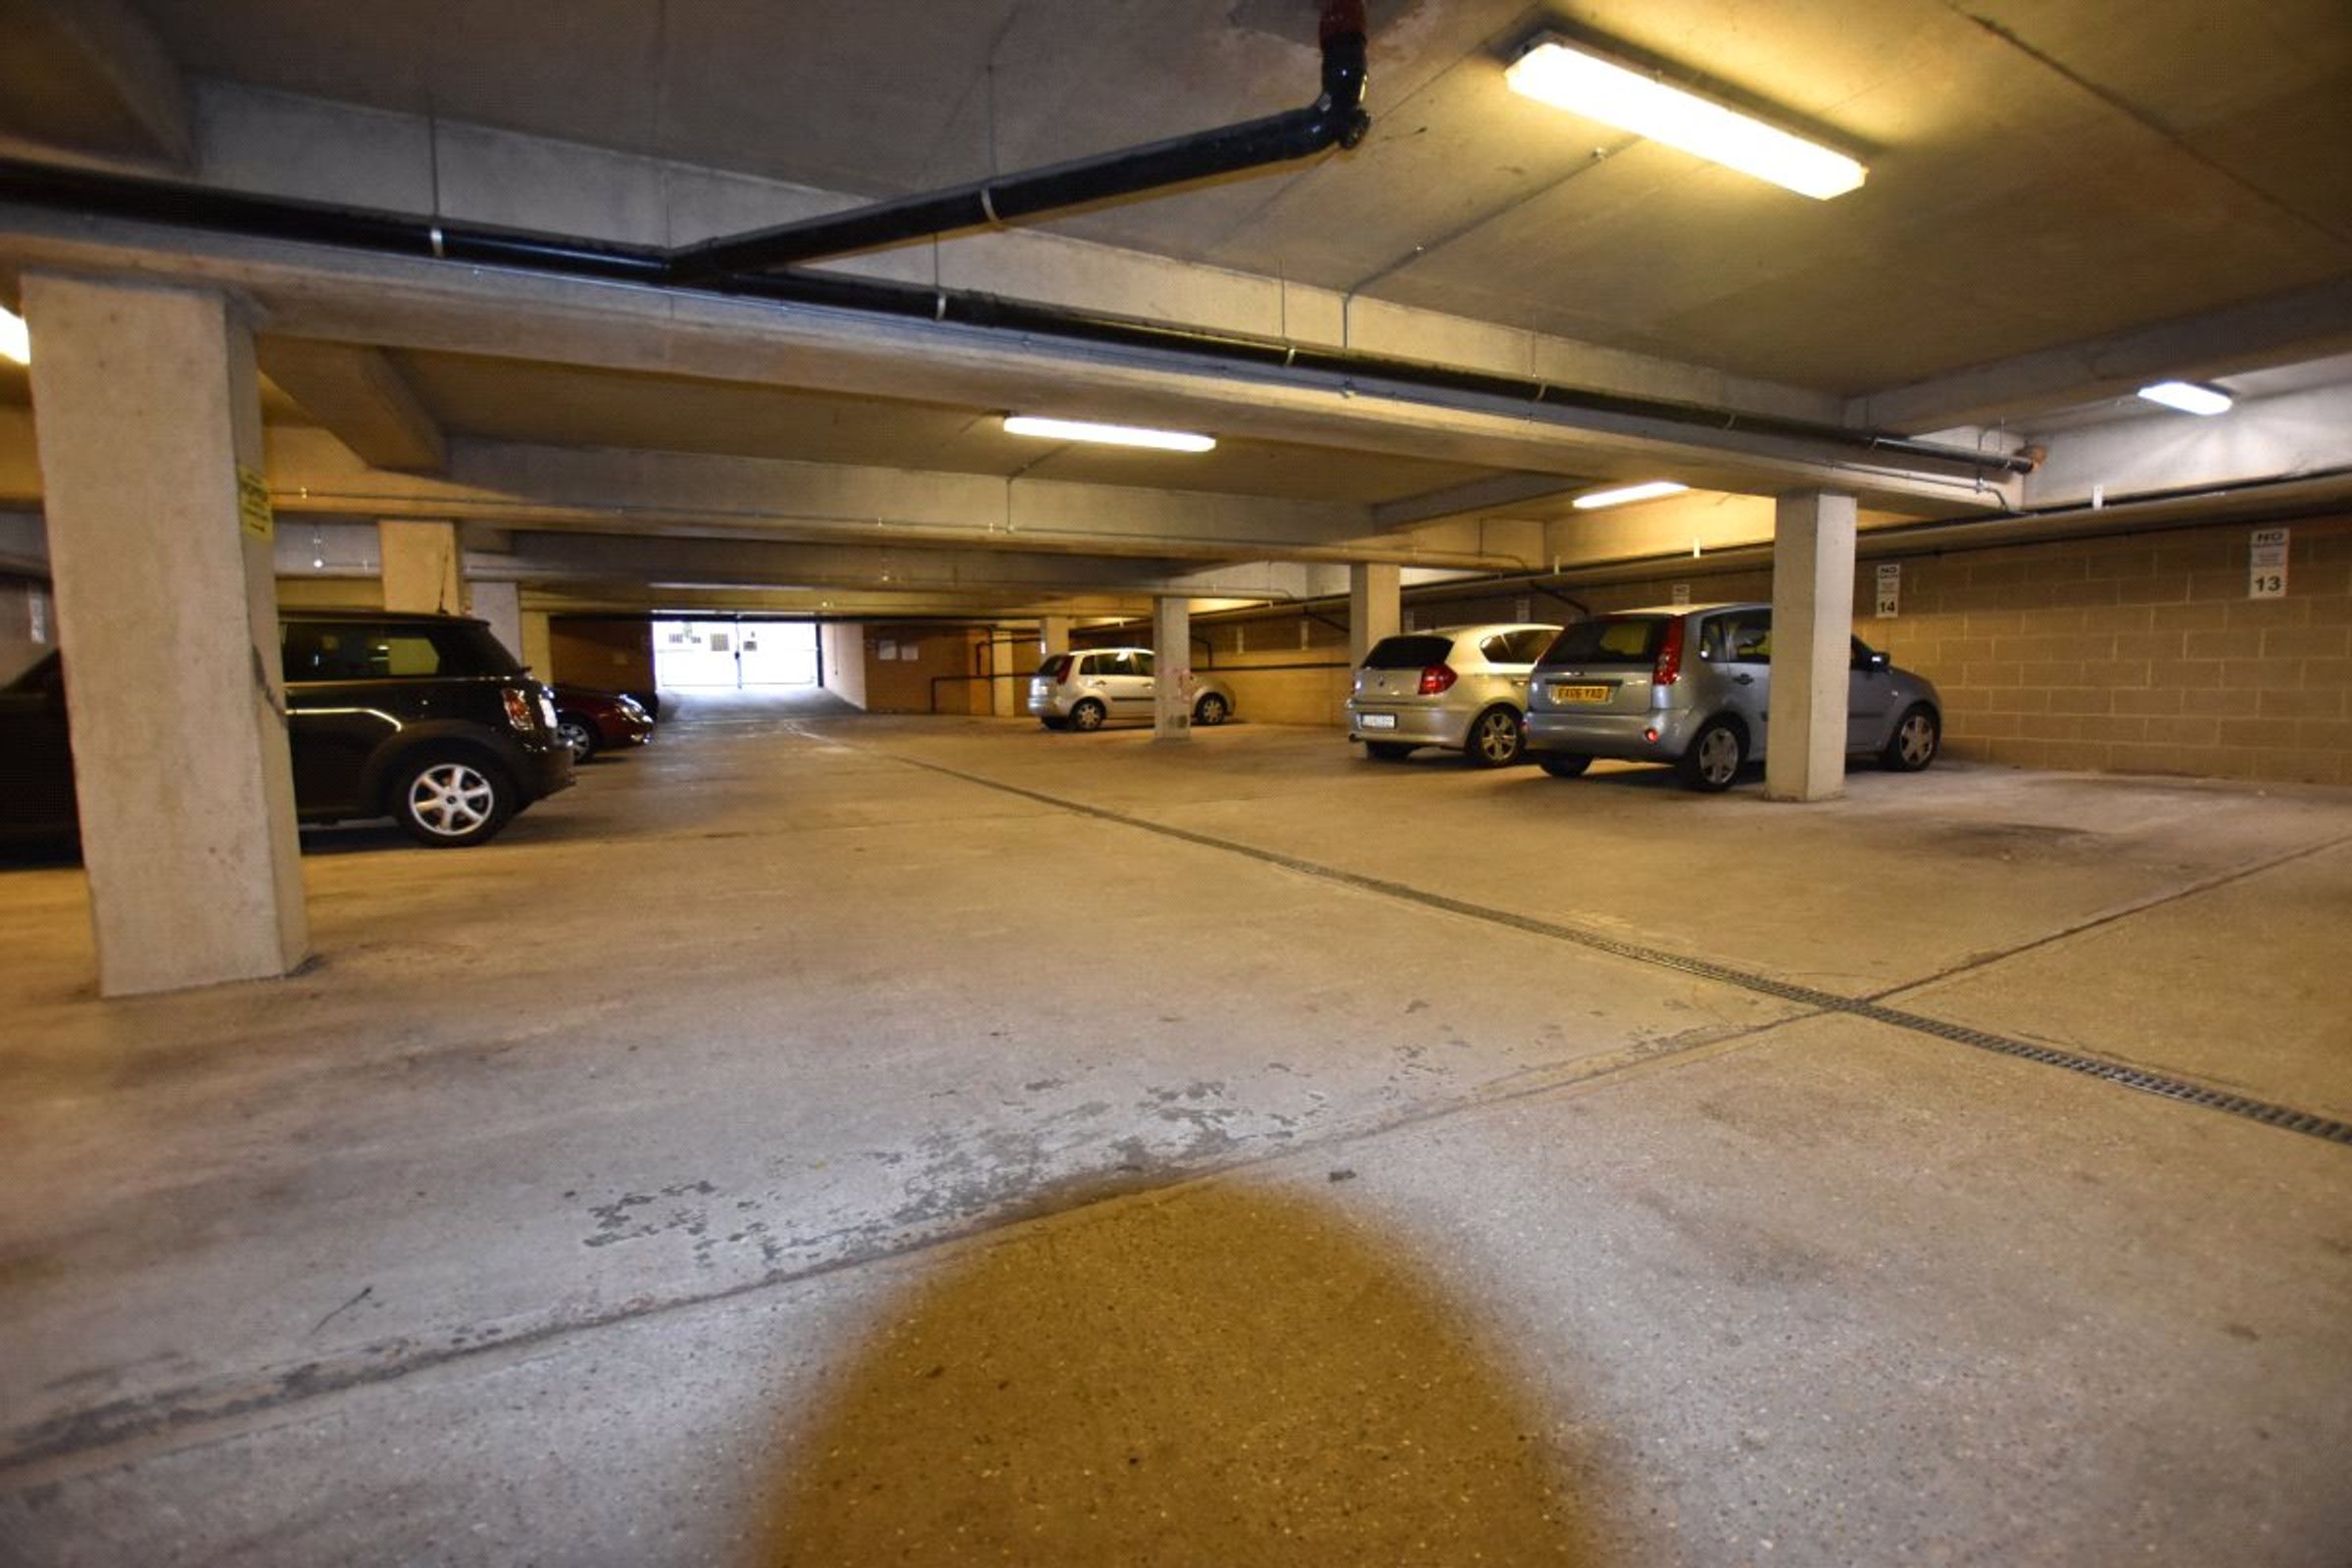
Secure underground parking
Two bathrooms
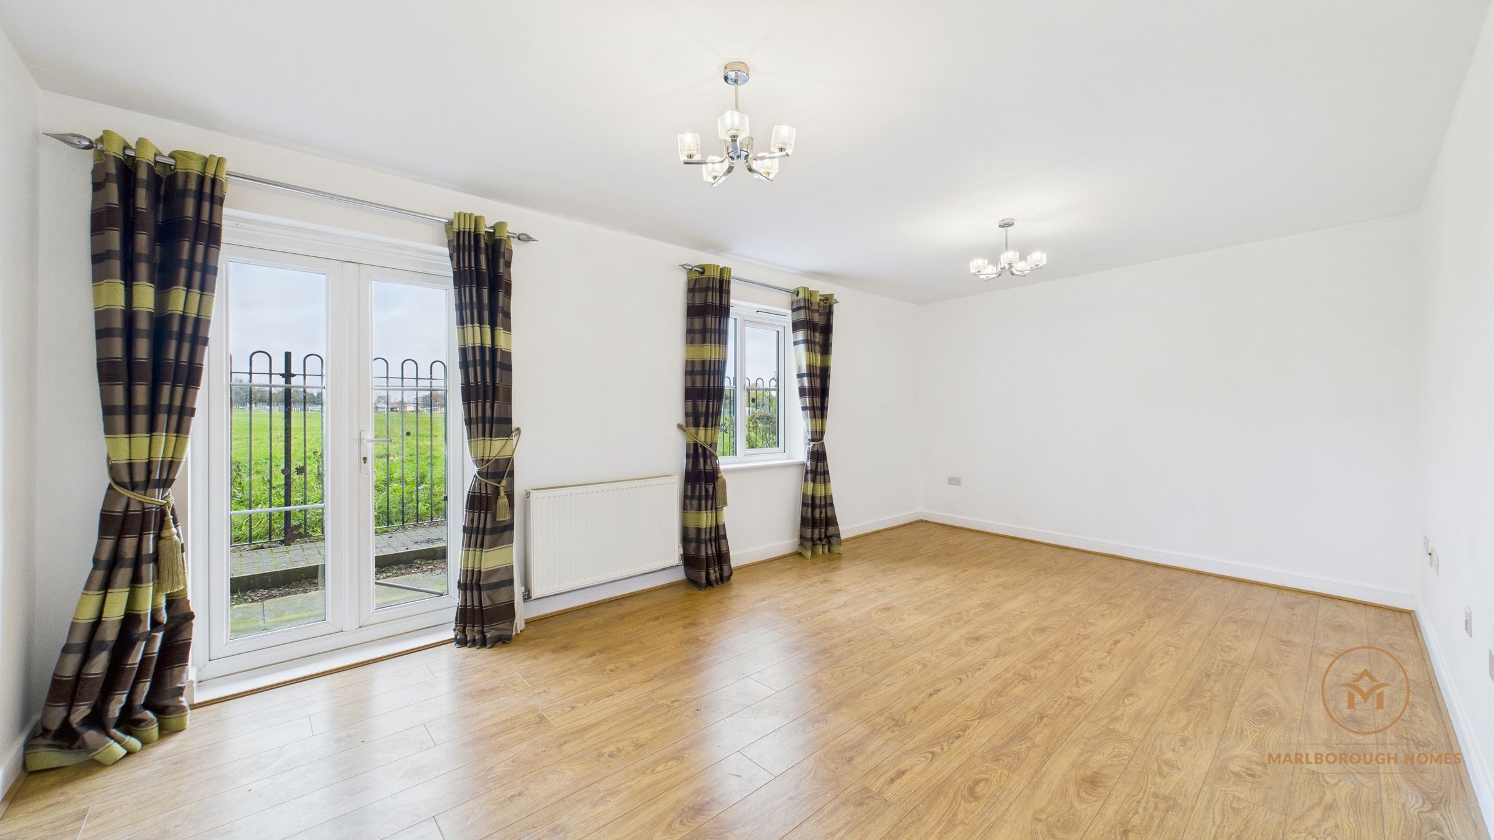
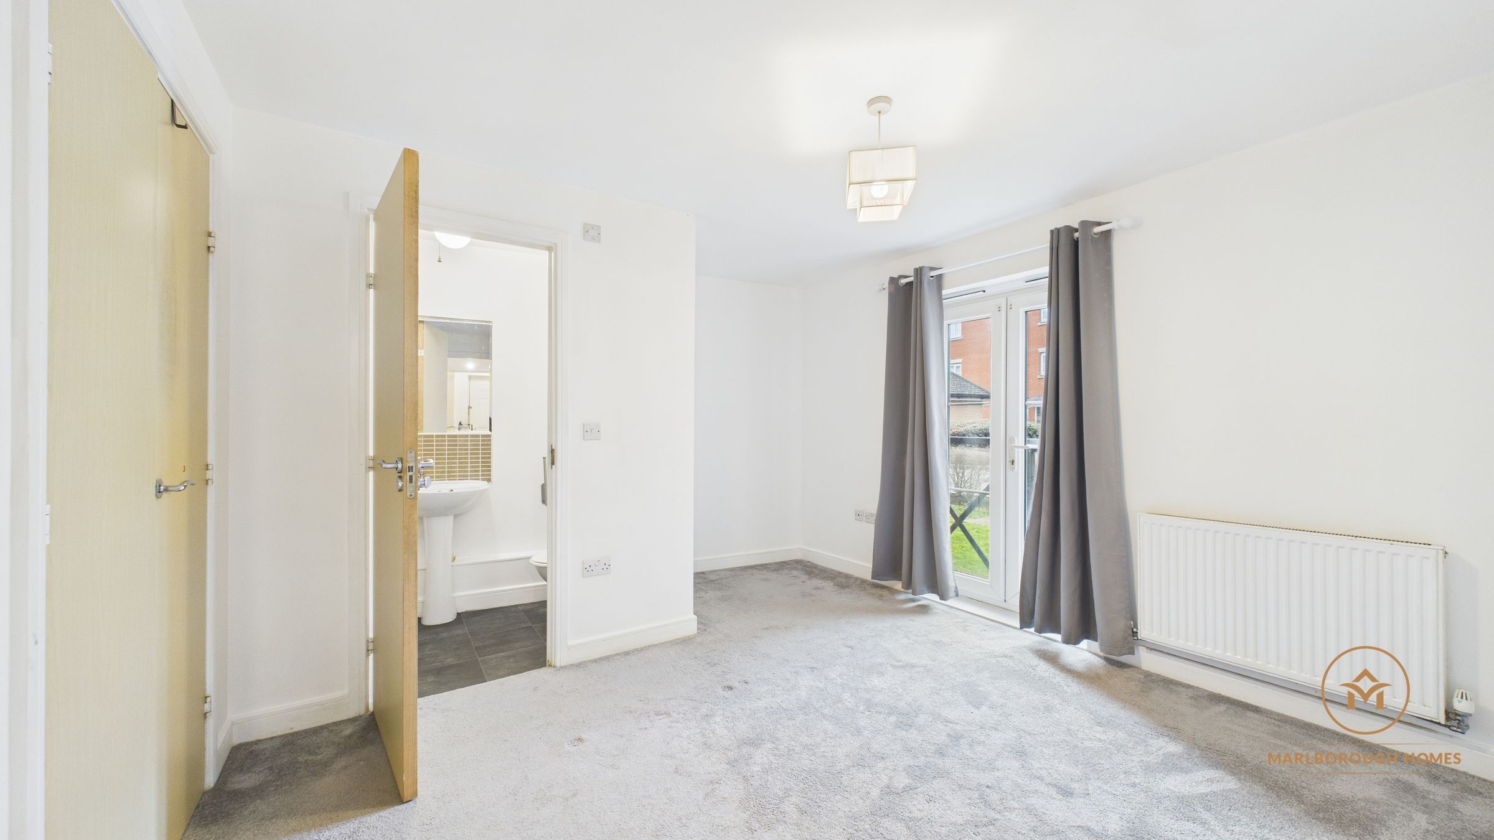
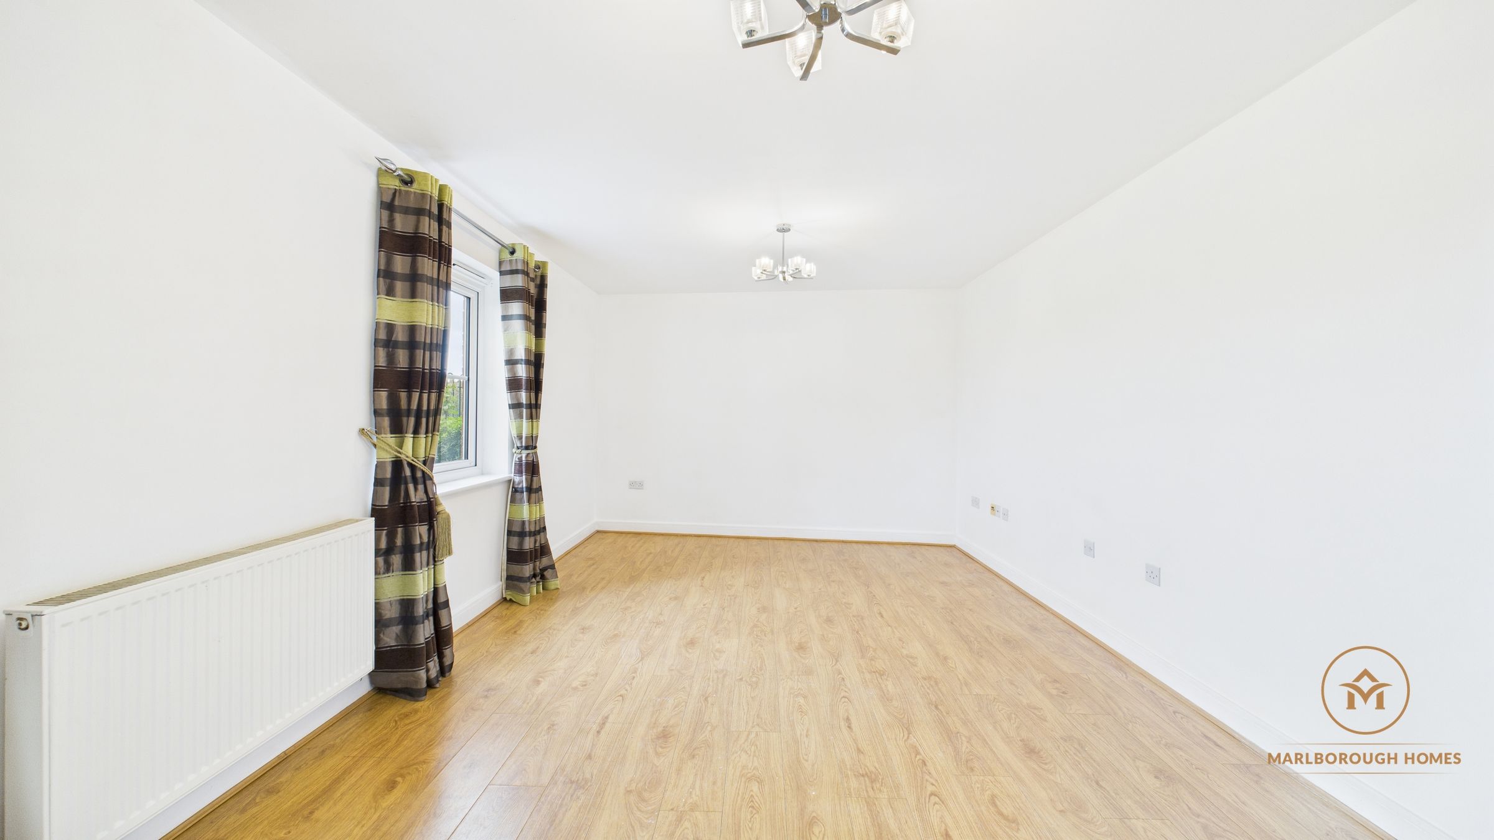
Spacious reception room
Close to Barkingside High Street
About this property
EXCLUSIVELY AVAILABLE THROUGH MARLBOROUGH HOMES
Marlborough Homes are delighted to offer this impressive two-double-bedroom, two-bathroom apartment, ideally positioned in the heart of Barkingside, Ilford IG6.
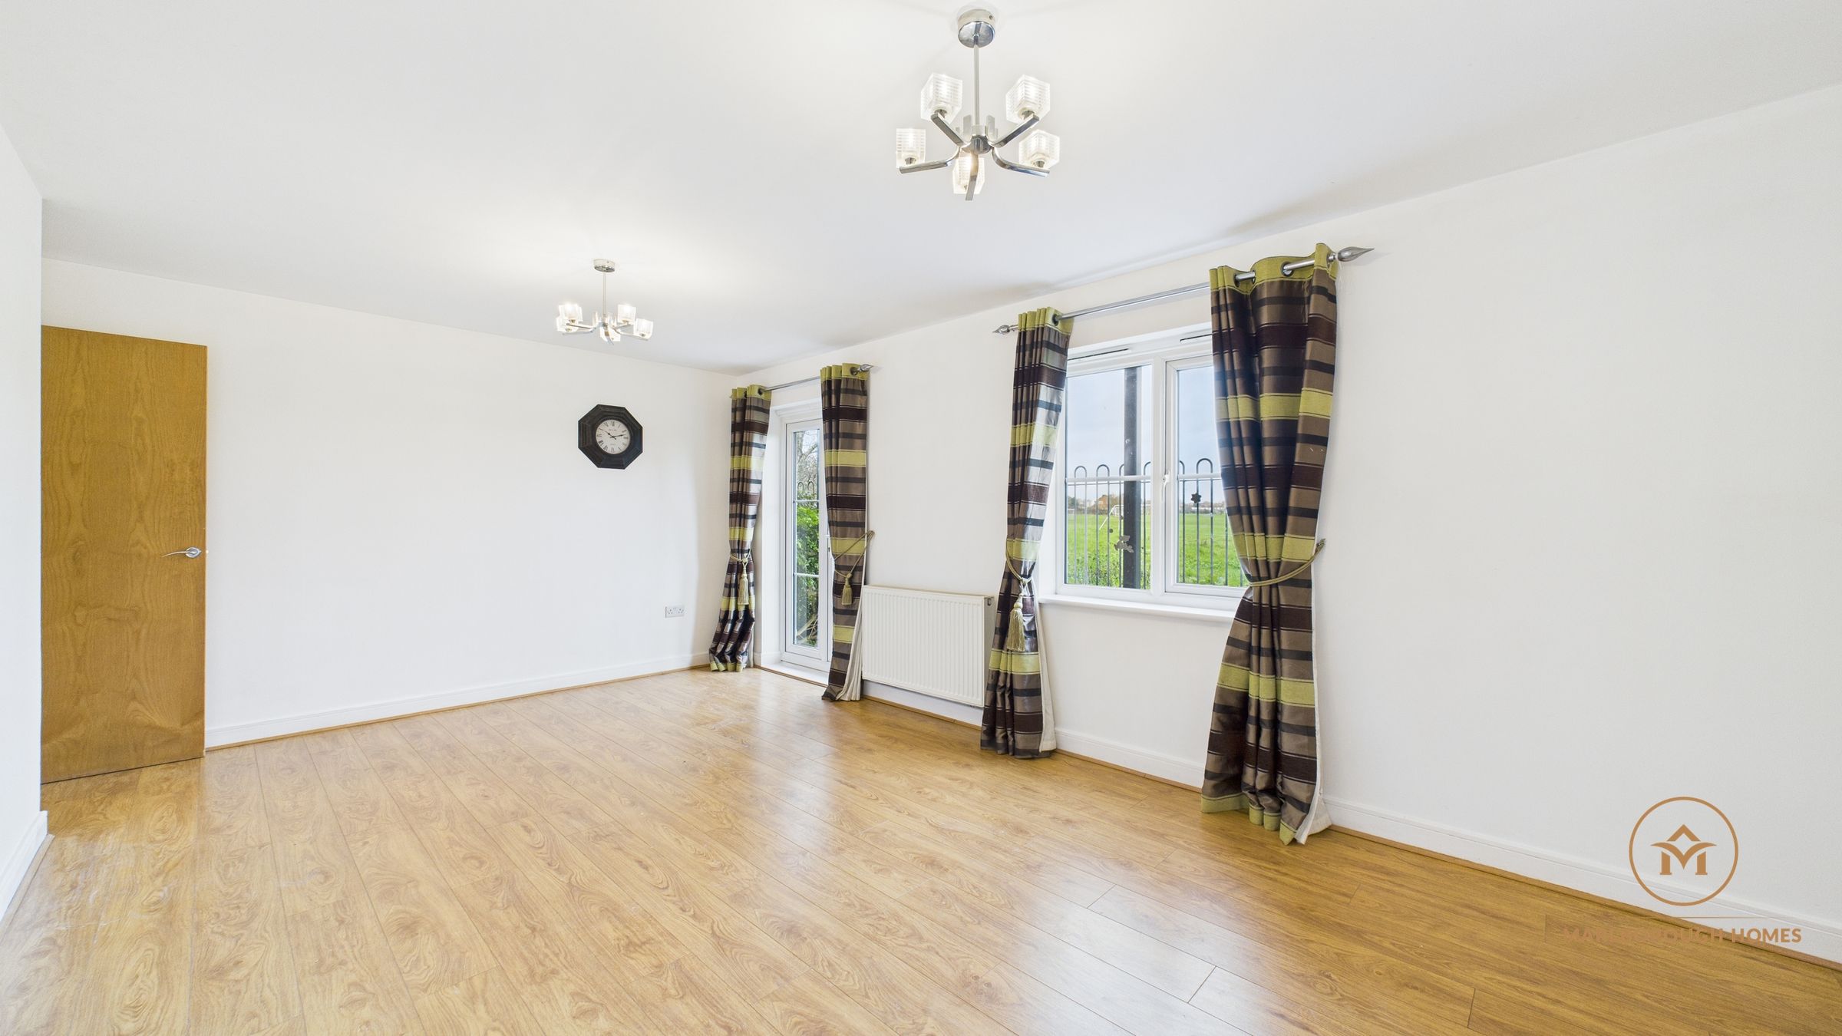
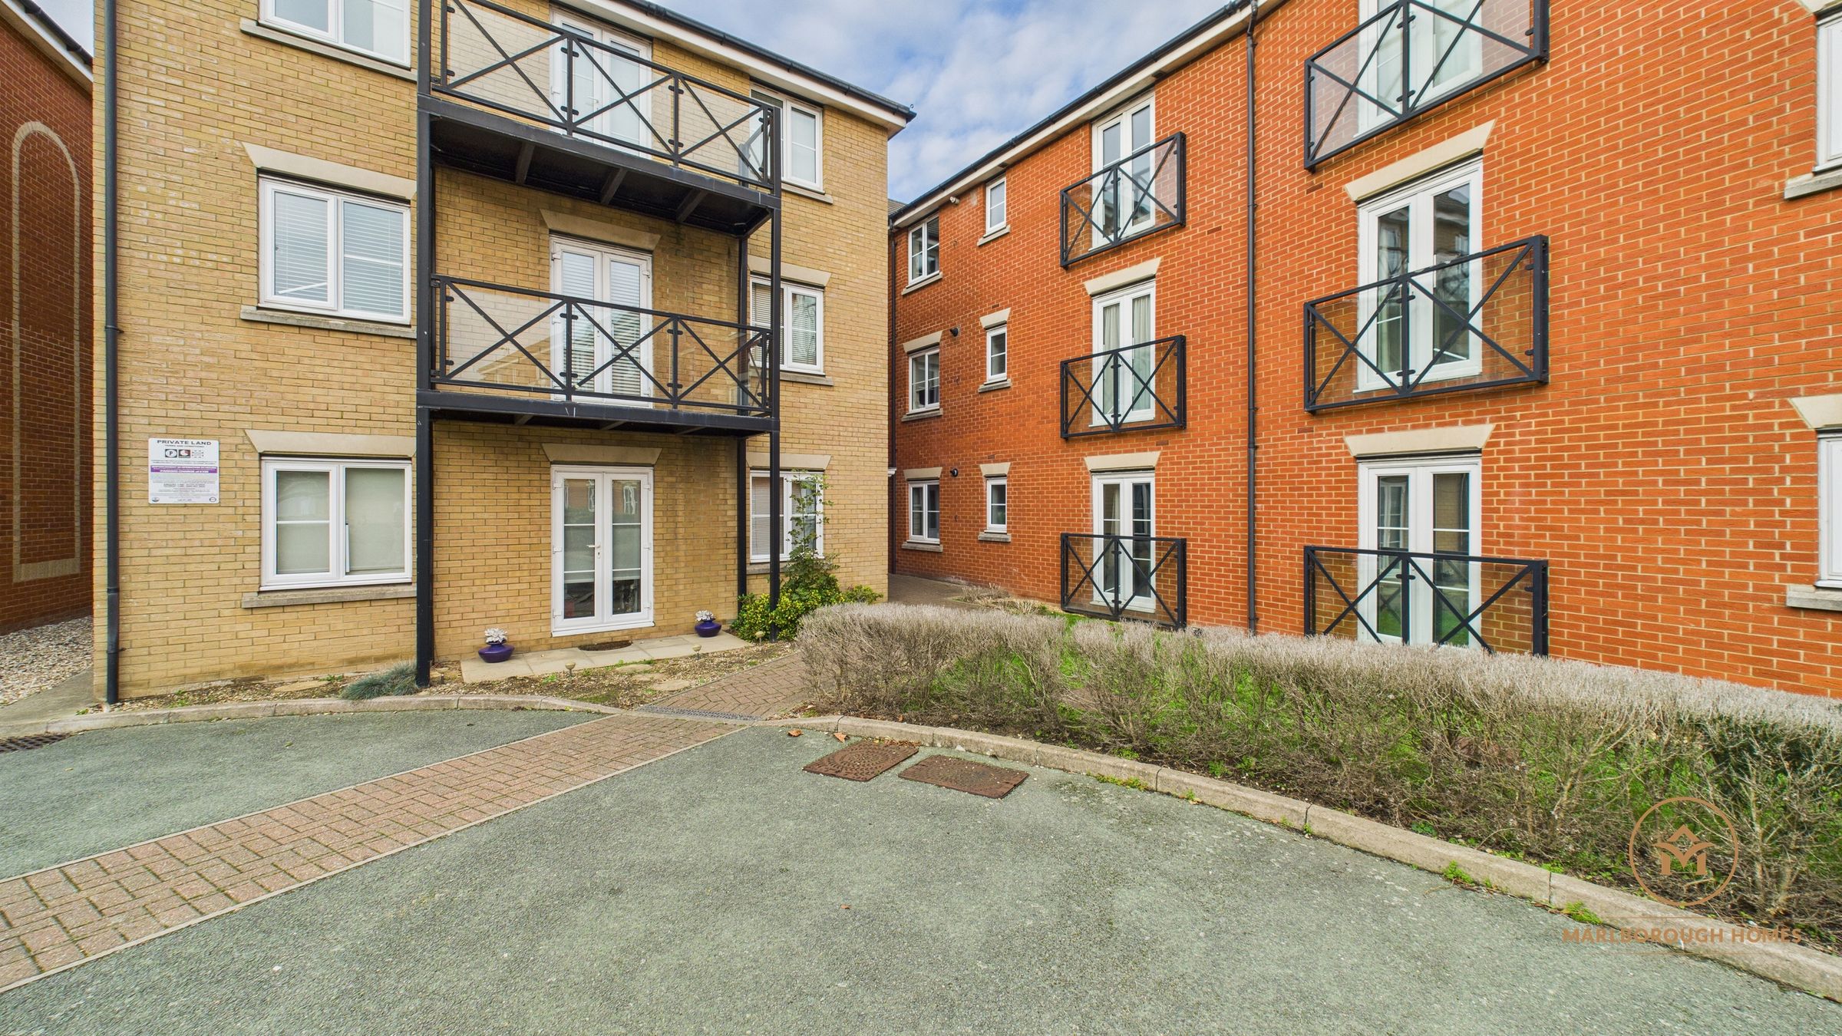
The property offers bright and spacious accommodation, including a generous reception room with wood flooring and French doors opening directly onto a private patio, enjoying pleasant views across the adjoining open playing fields.
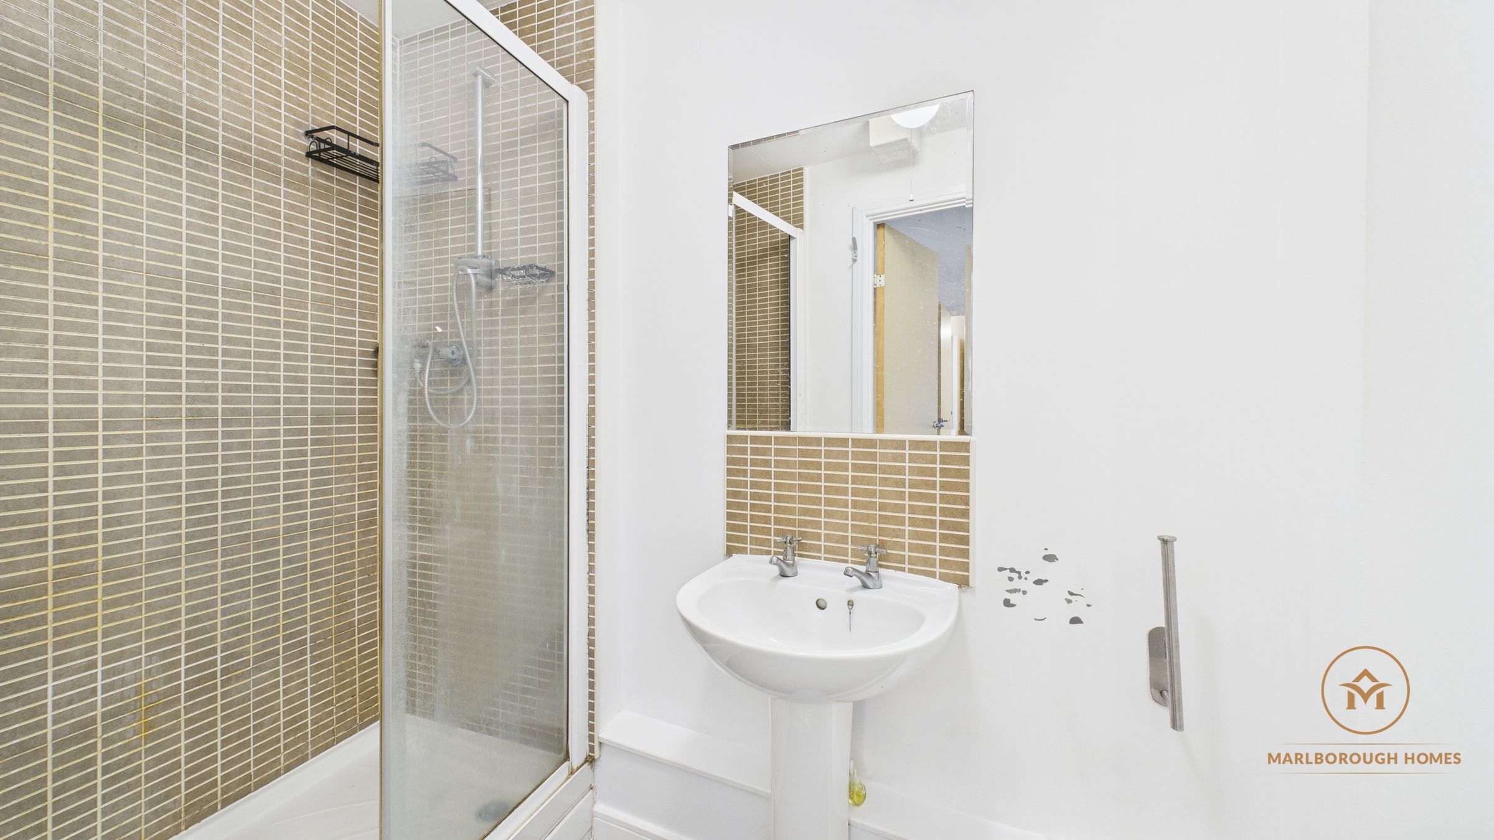
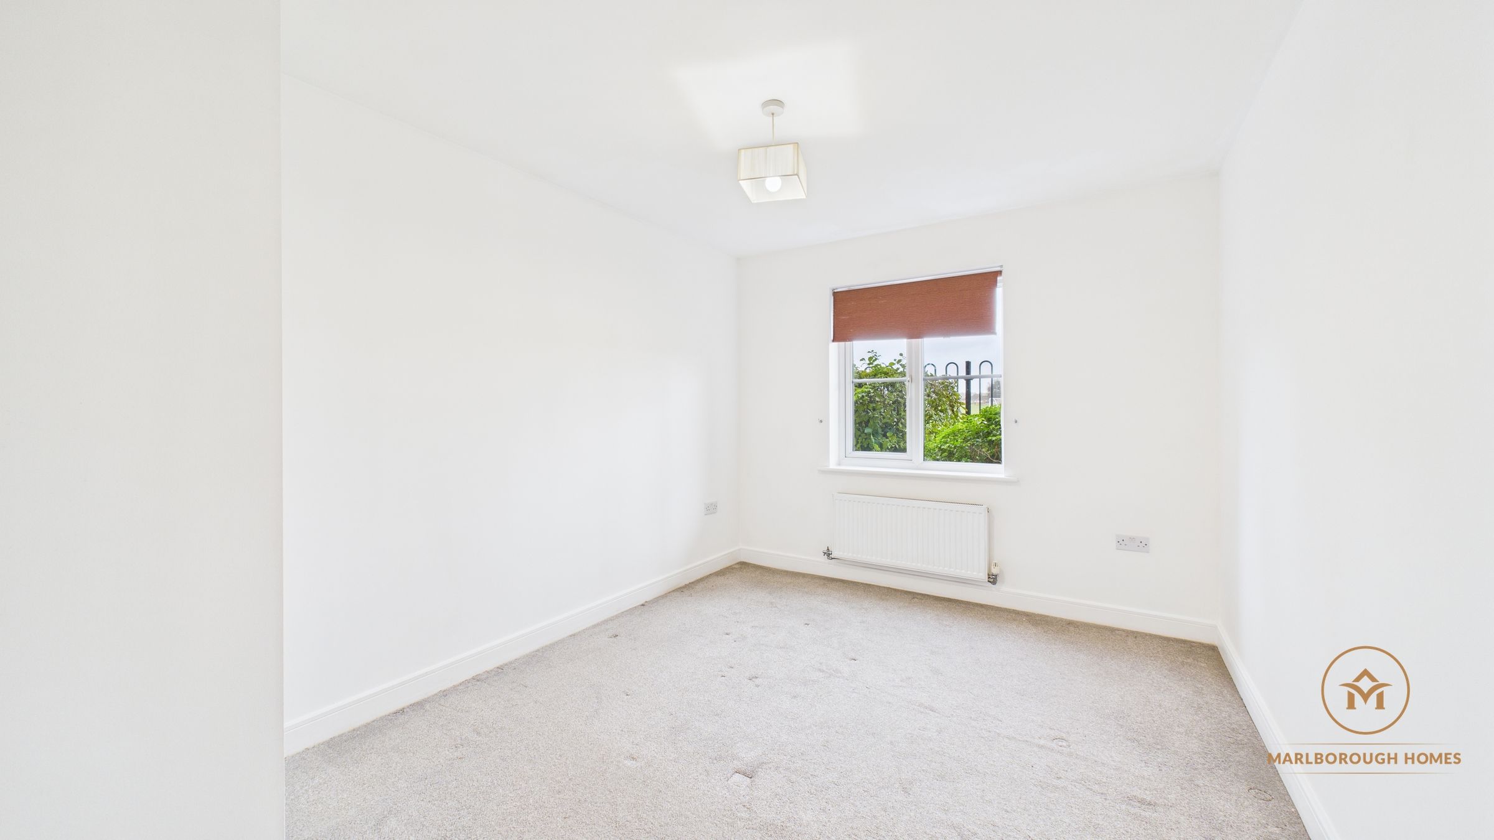
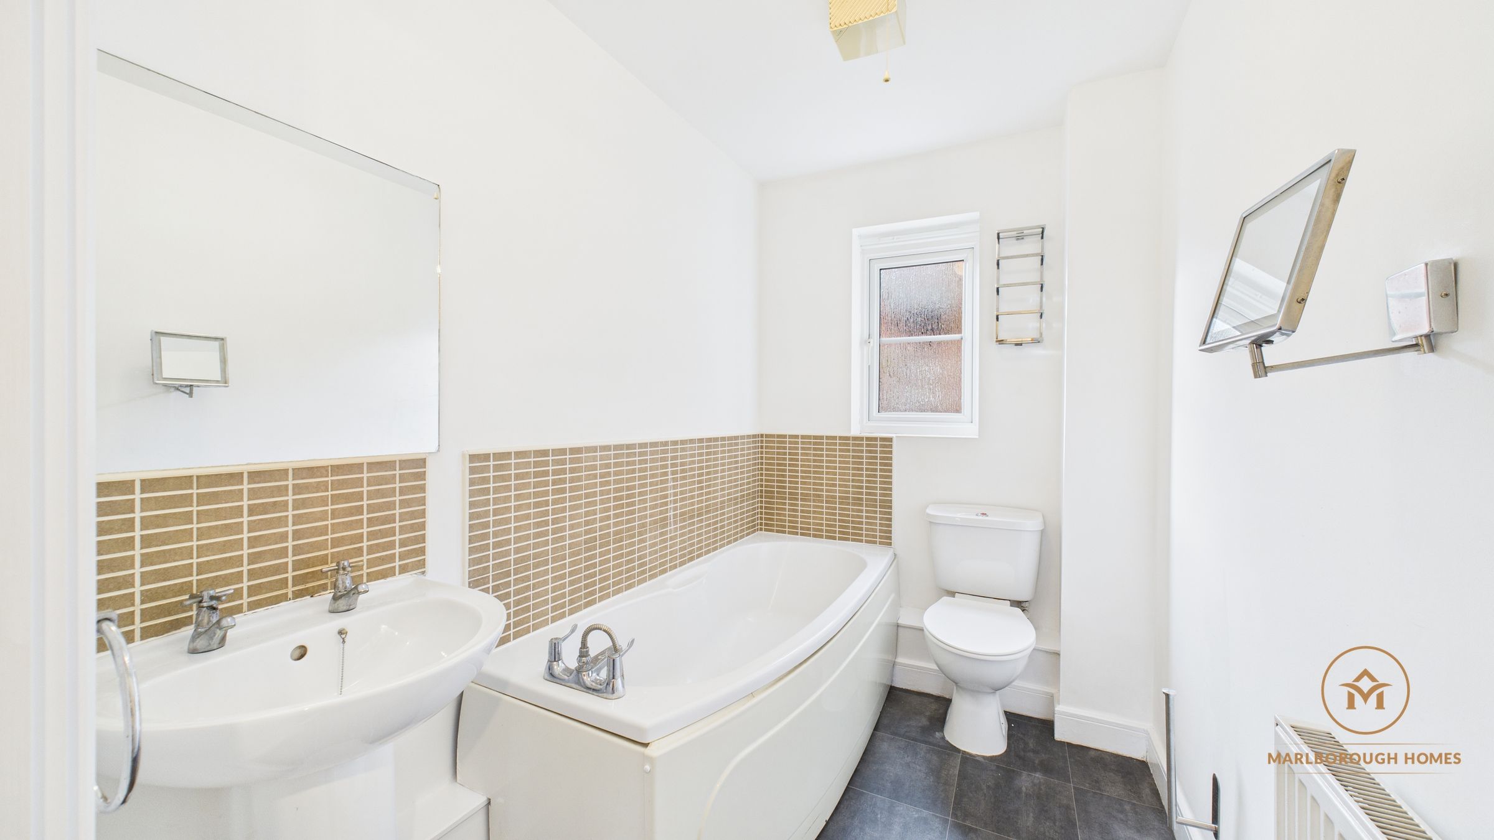
There are two well-proportioned double bedrooms, with the principal bedroom benefiting from its own en-suite shower room, together with a separate family bathroom.
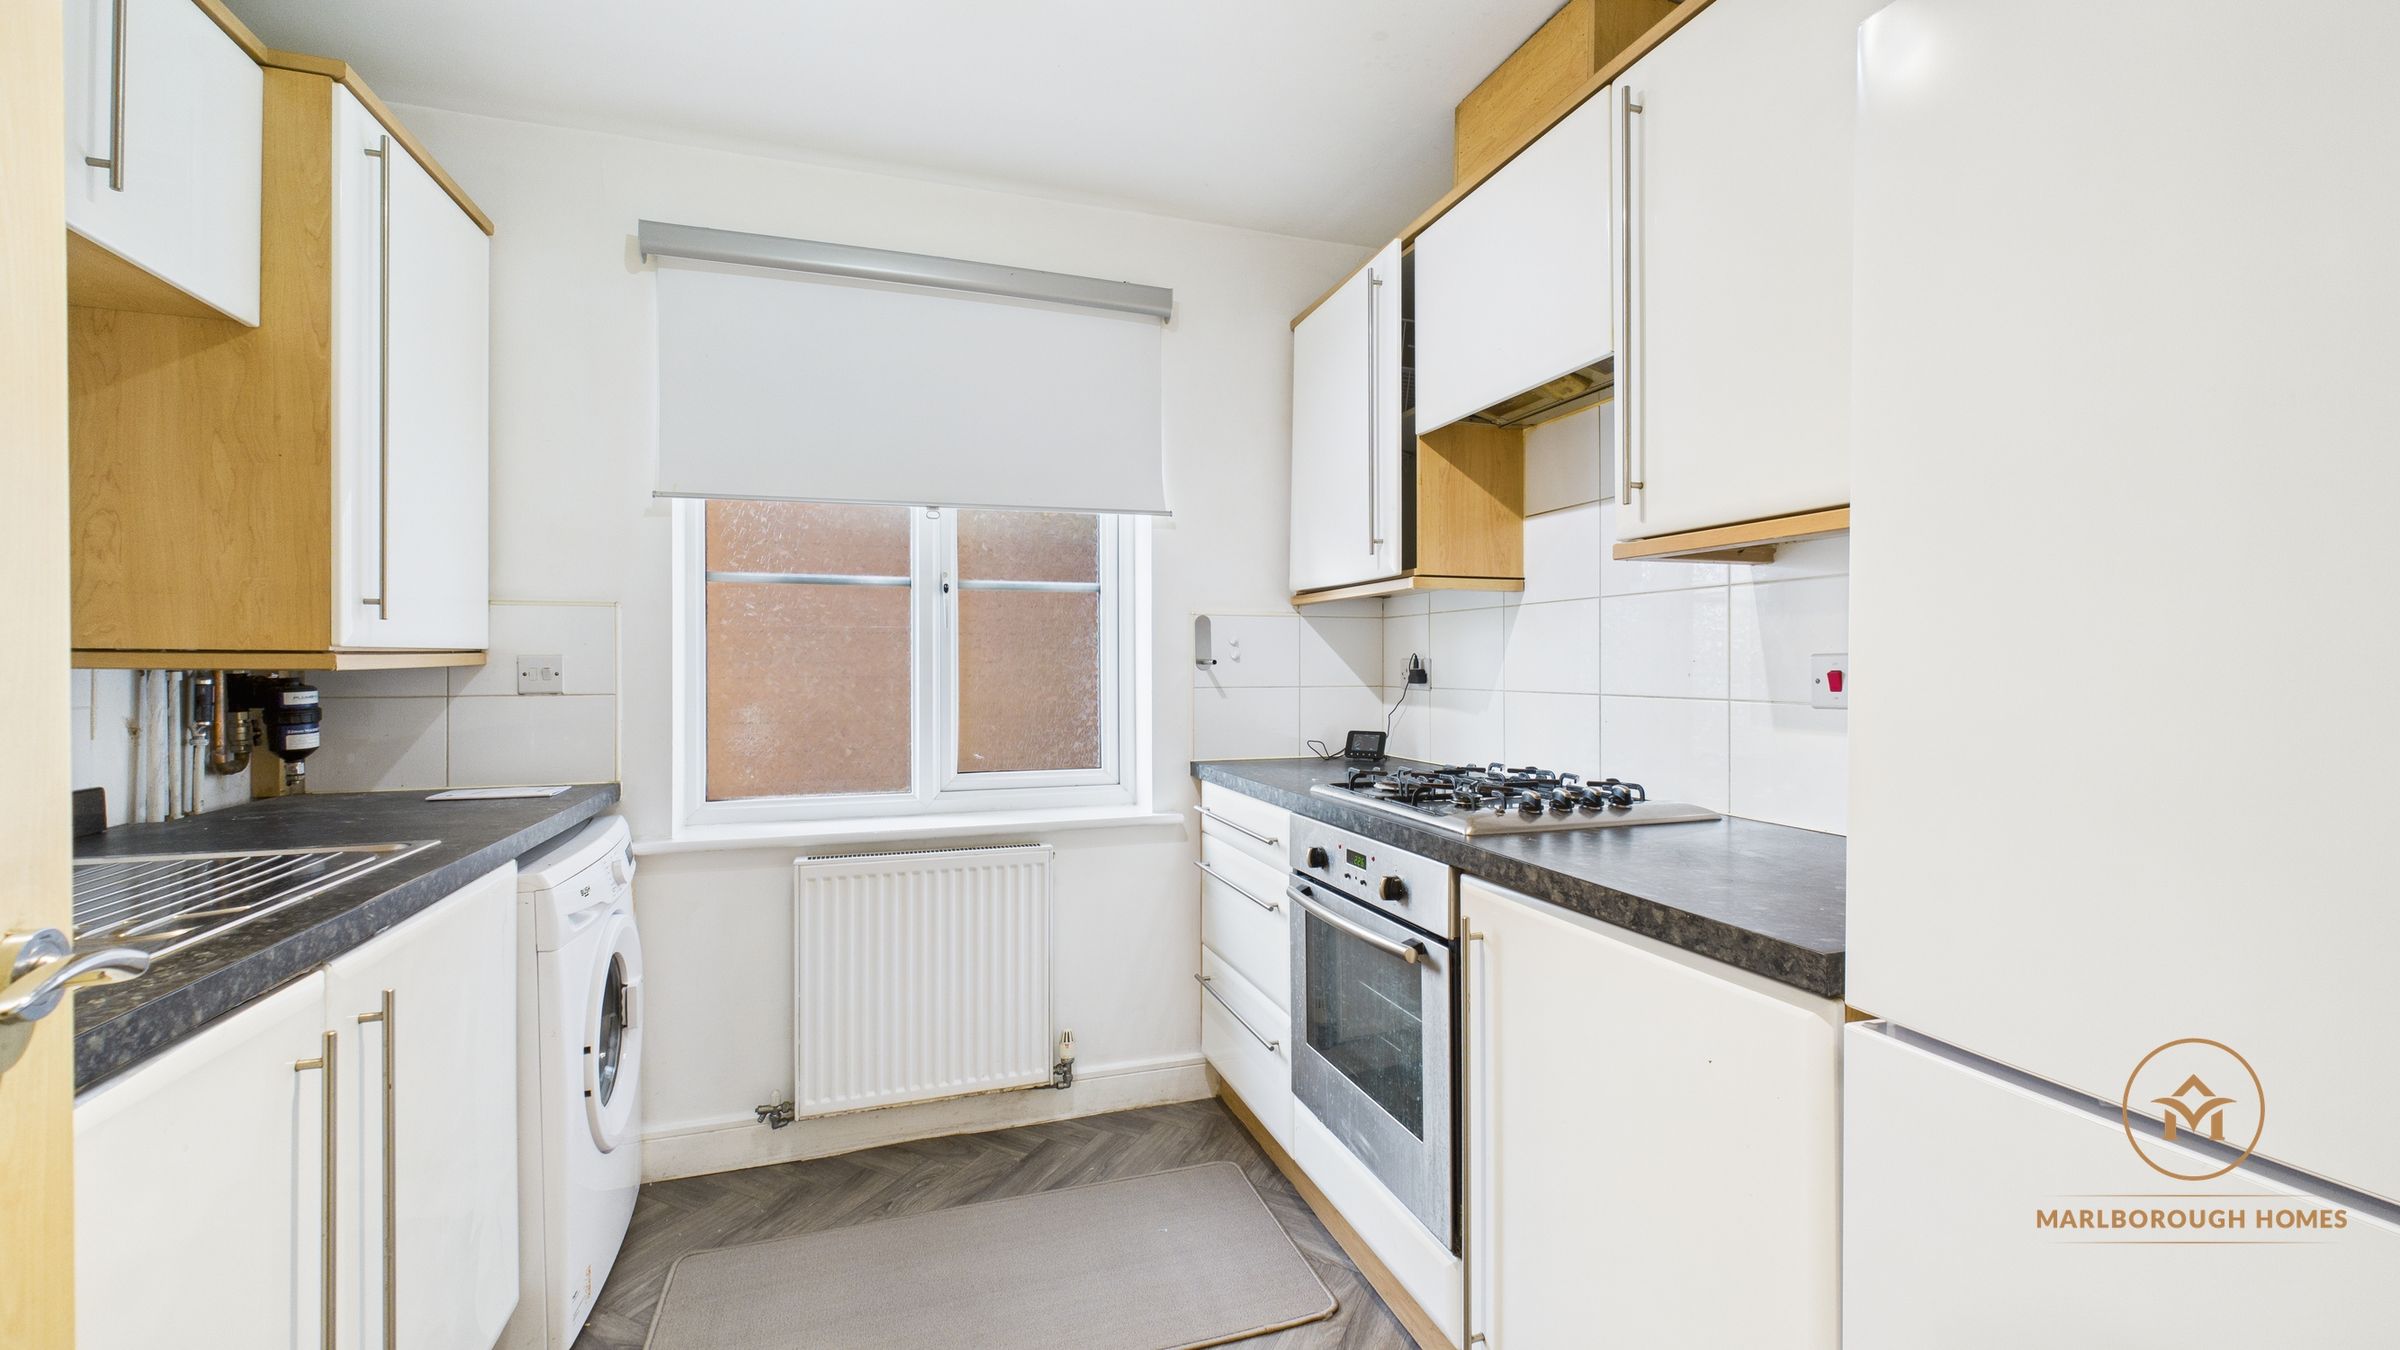
The fitted kitchen provides excellent storage and includes a washing machine.
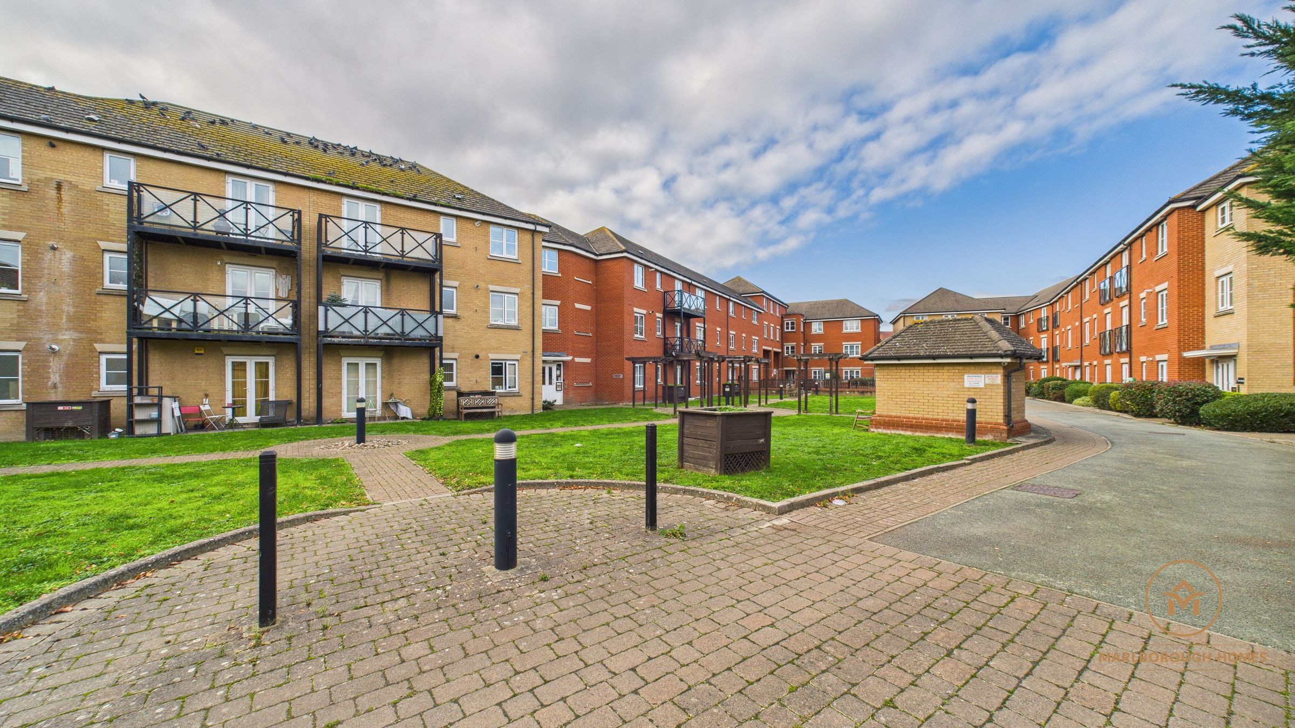
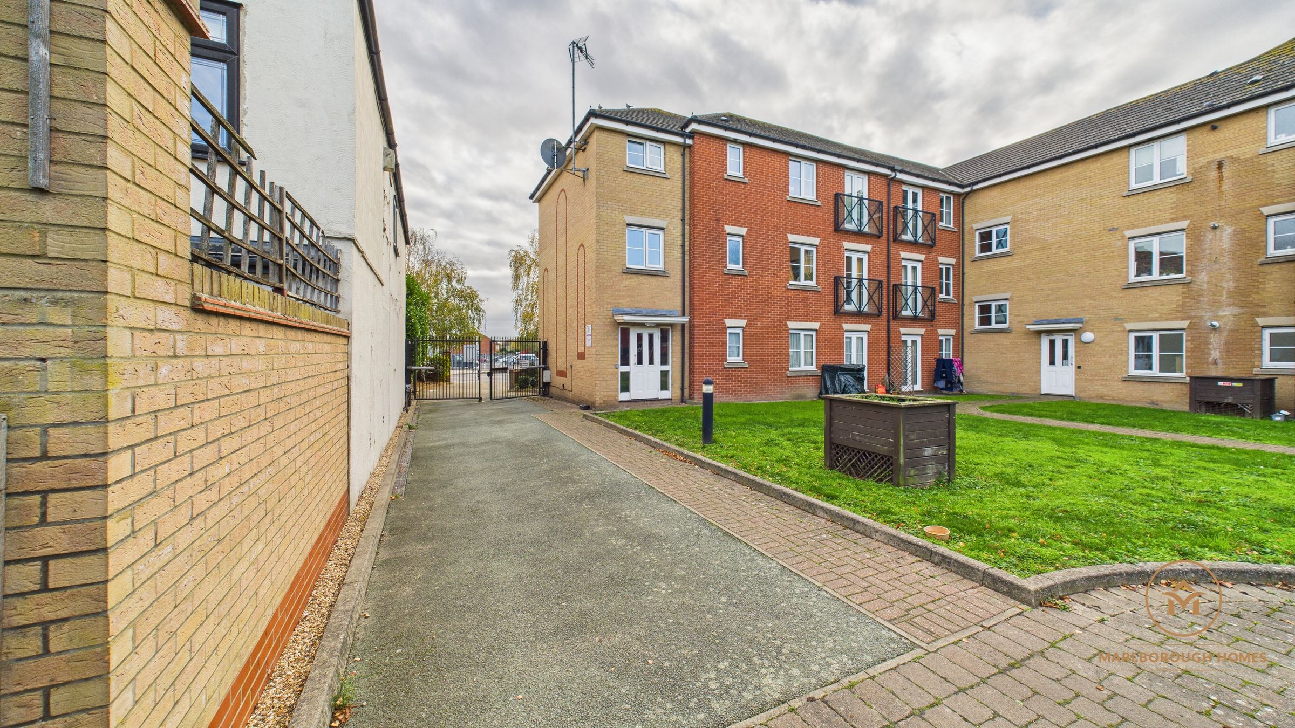
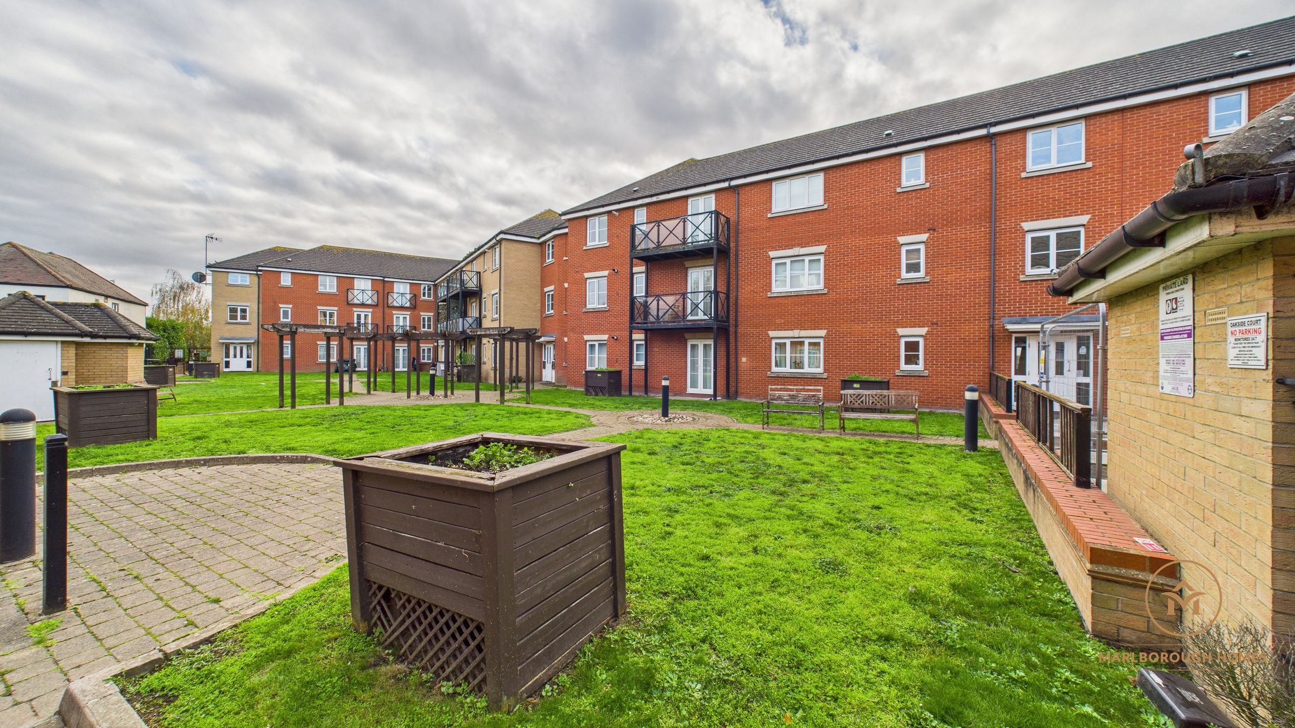
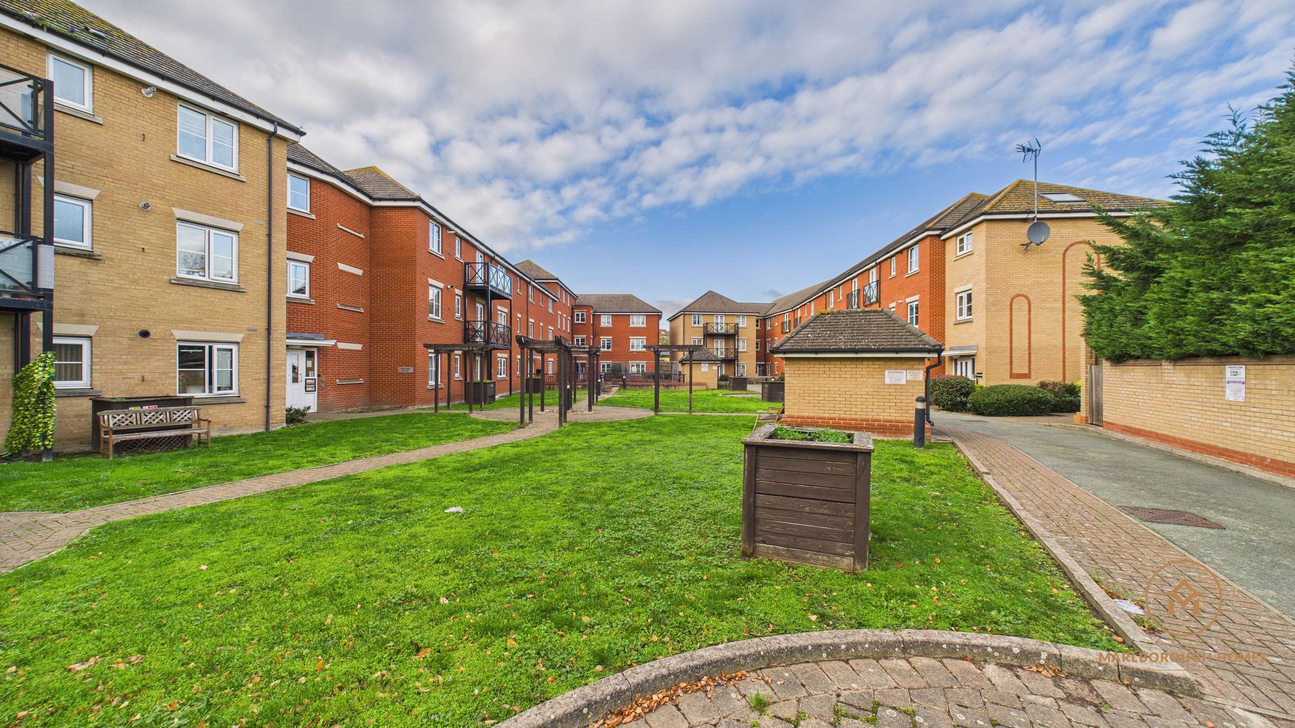
Further benefits include secure underground parking, attractive communal gardens and an excellent location within easy reach of Barkingside High Street and Central Line Underground connections.
Key Features
Two double bedrooms
Two bathrooms
Principal bedroom with en-suite
Spacious reception room
Private patio overlooking open playing fields
Fitted kitchen
Wood flooring
Secure underground parking
Beautiful communal gardens
Close to Barkingside High Street
Excellent Central Line transport links
Early viewing is highly recommended – contact Marlborough Homes to arrange your viewing.
Key details
Broadband: up to 80mbps
Parking: Secure gated
732ft2 floor area
6674ft2 plot size
Leasehold
Council tax band C
Local authority: Redbridge
Available from 31st October
Deposit: £2,250
Additional information
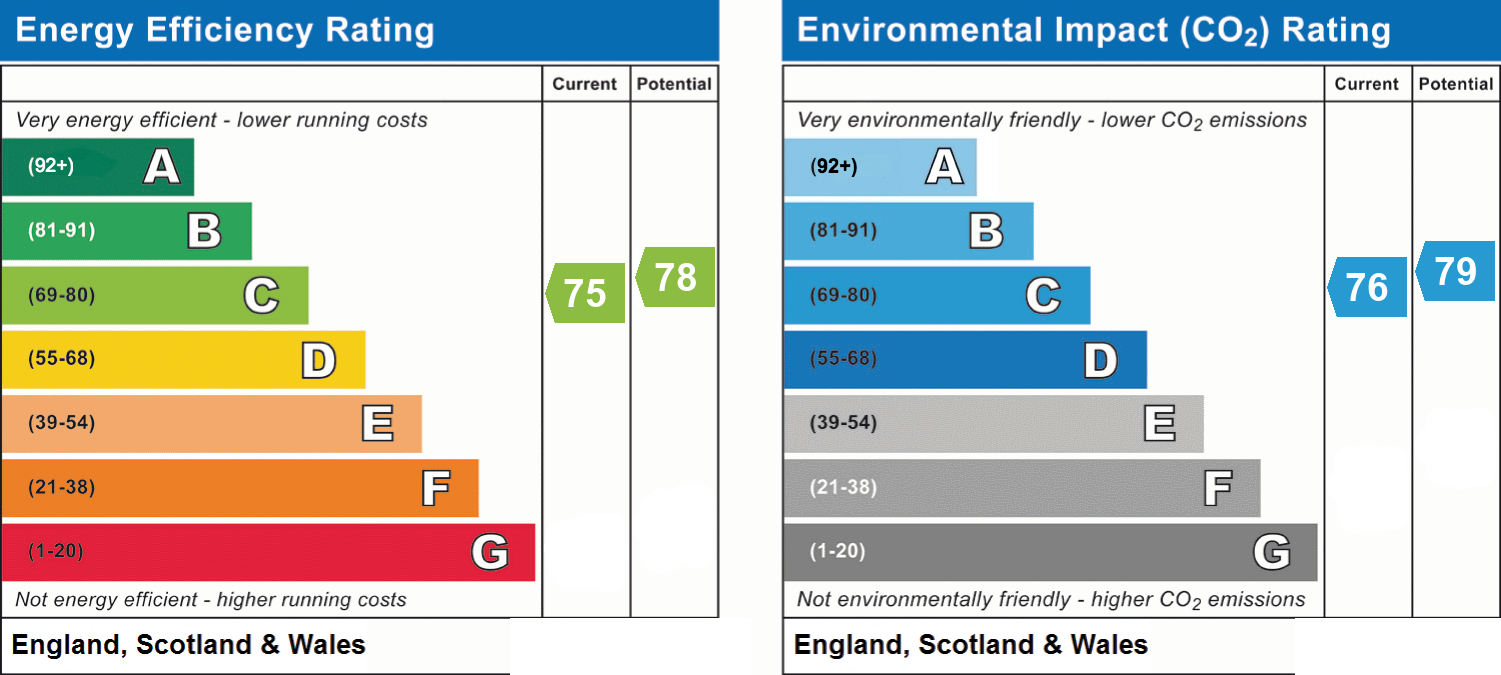
- Energy efficiency (current)
- C (75)
- Energy efficiency (potential)
- C (78)
- Environmental impact (current)
- C (76)
- Environmental impact (potential)
- C (79)
- Is in a conservation area
- No
- Is a listed property
- No
- Construction materials
- Brick and block


Near the property
Rooms and dimensions
Reception Room
19' 8" x 11' 4" (6.00m x 3.45m)
Kitchen
8' 5" x 8' 0" (2.57m x 2.45m)
Bedroom One
8' 10" x 11' 5" (2.69m x 3.49m)
En-suite
7' 2" x 4' 2" (2.18m x 1.27m)
Bedroom Two
9' 5" x 12' 8" (2.88m x 3.85m)
Bathroom
5' 5" x 8' 0" (1.64m x 2.45m)
Properties you may like
Disclaimer - Disclaimer Marlborough Homes acts solely as an intermediary for the sale and letting of properties. These particulars are intended for guidance only and are prepared in good faith, but do not form part of any offer or contract. All descriptions, measurements, floorplans, photographs, and other information are provided for illustrative purposes only and should not be relied upon as statements of fact. Prospective purchasers and tenants are advised to undertake their own independent verification and due diligence. Marlborough Homes accepts no liability for any errors, omissions, or misrepresentations. All areas, distances, and timings are approximate and subject to verification. Availability, rental figures, and sale prices are subject to change without notice. In accordance with Anti-Money Laundering (AML) regulations, Marlborough Homes is required to verify the identity of all clients and may request additional information and documentation before any transaction can proceed.