


Like the look of this property?
We would love to hear from you and arrange a viewing of this property. Get in touch now!
Looking to rent a property?
You can get a free online or in person valuation.
Property features
Spacious Three-Bedroom Duplex Apartment
Approx. 1,335 Sq Ft
Accommodation Arranged Over Two Floors
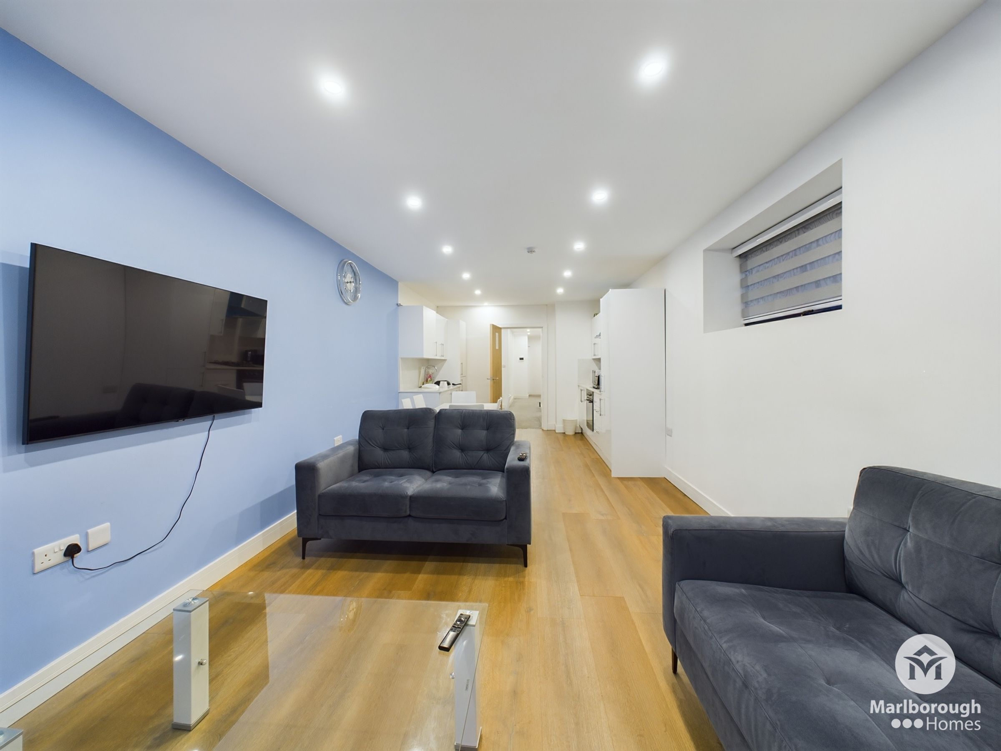
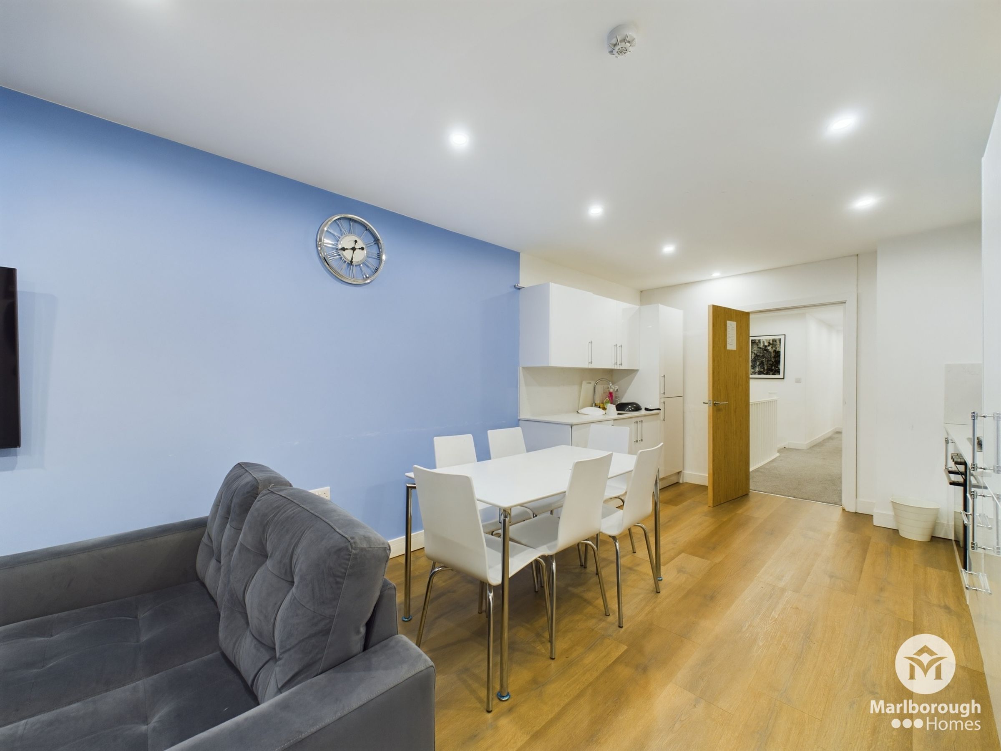
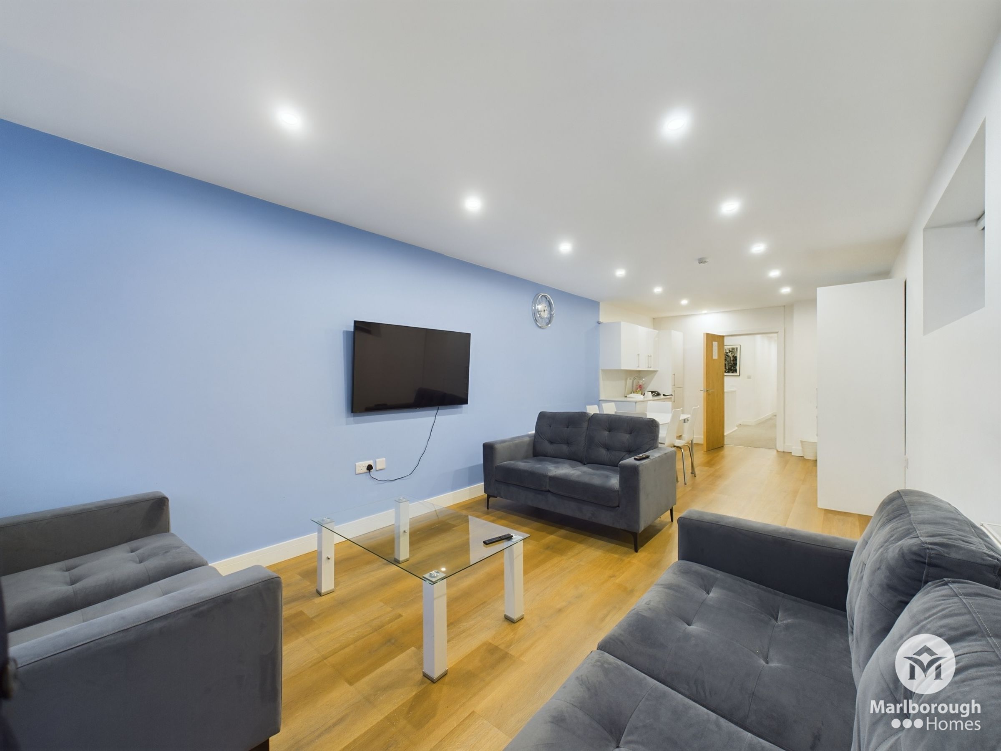
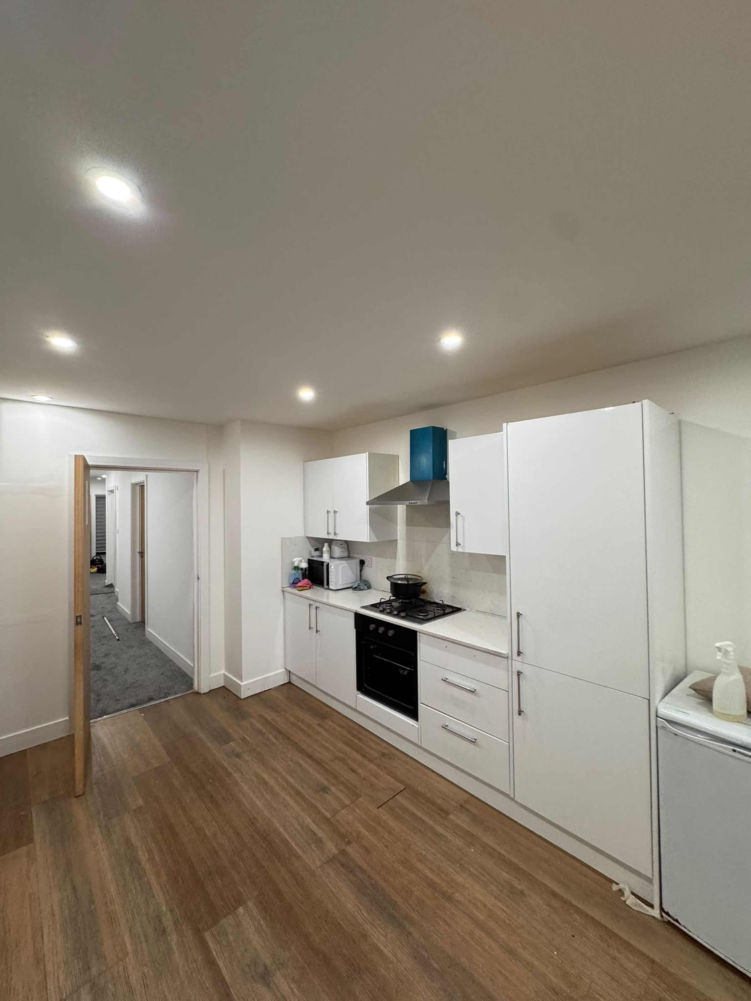
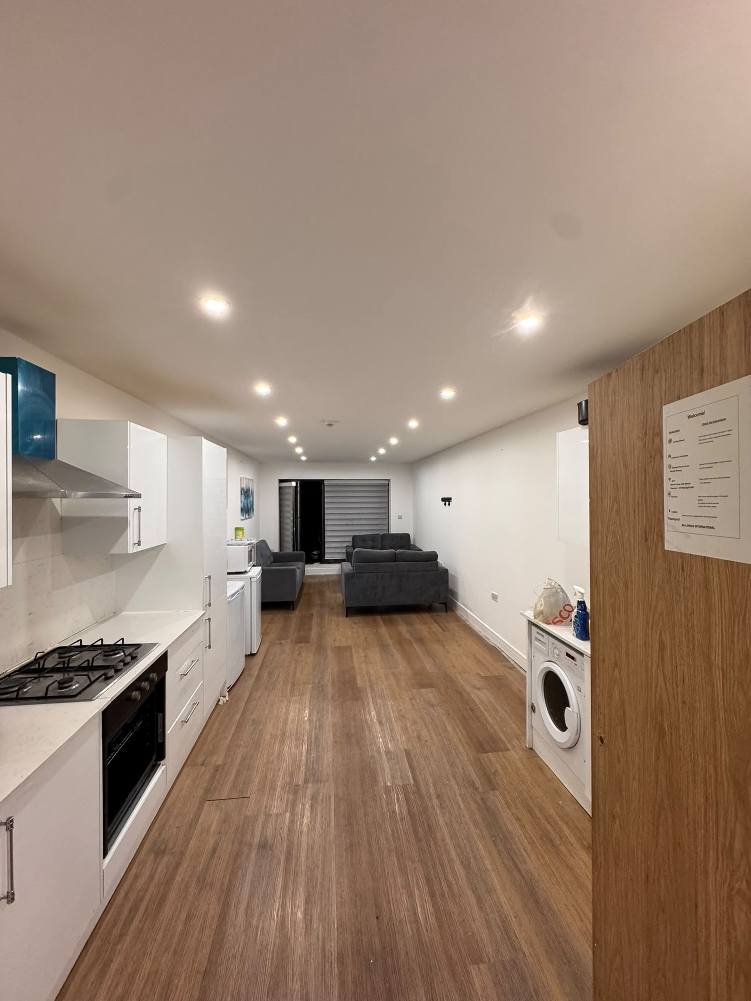
Bright Open-Plan Living & Dining Area
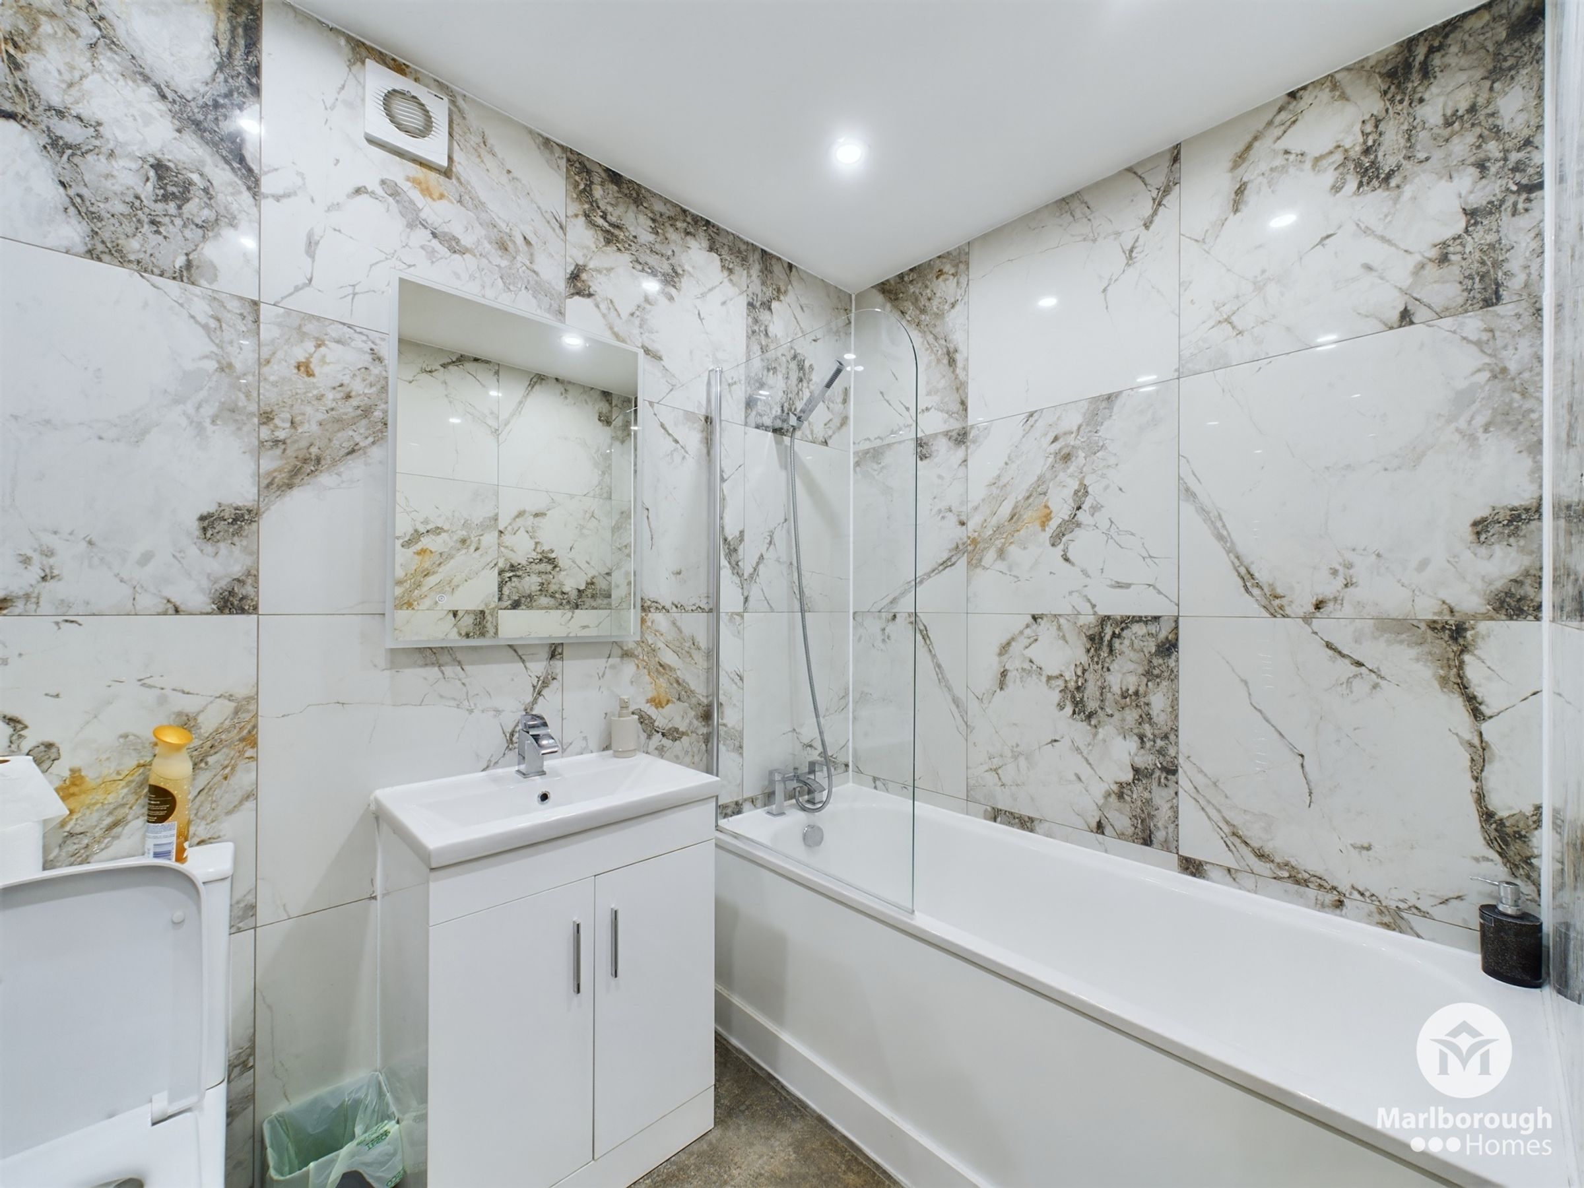
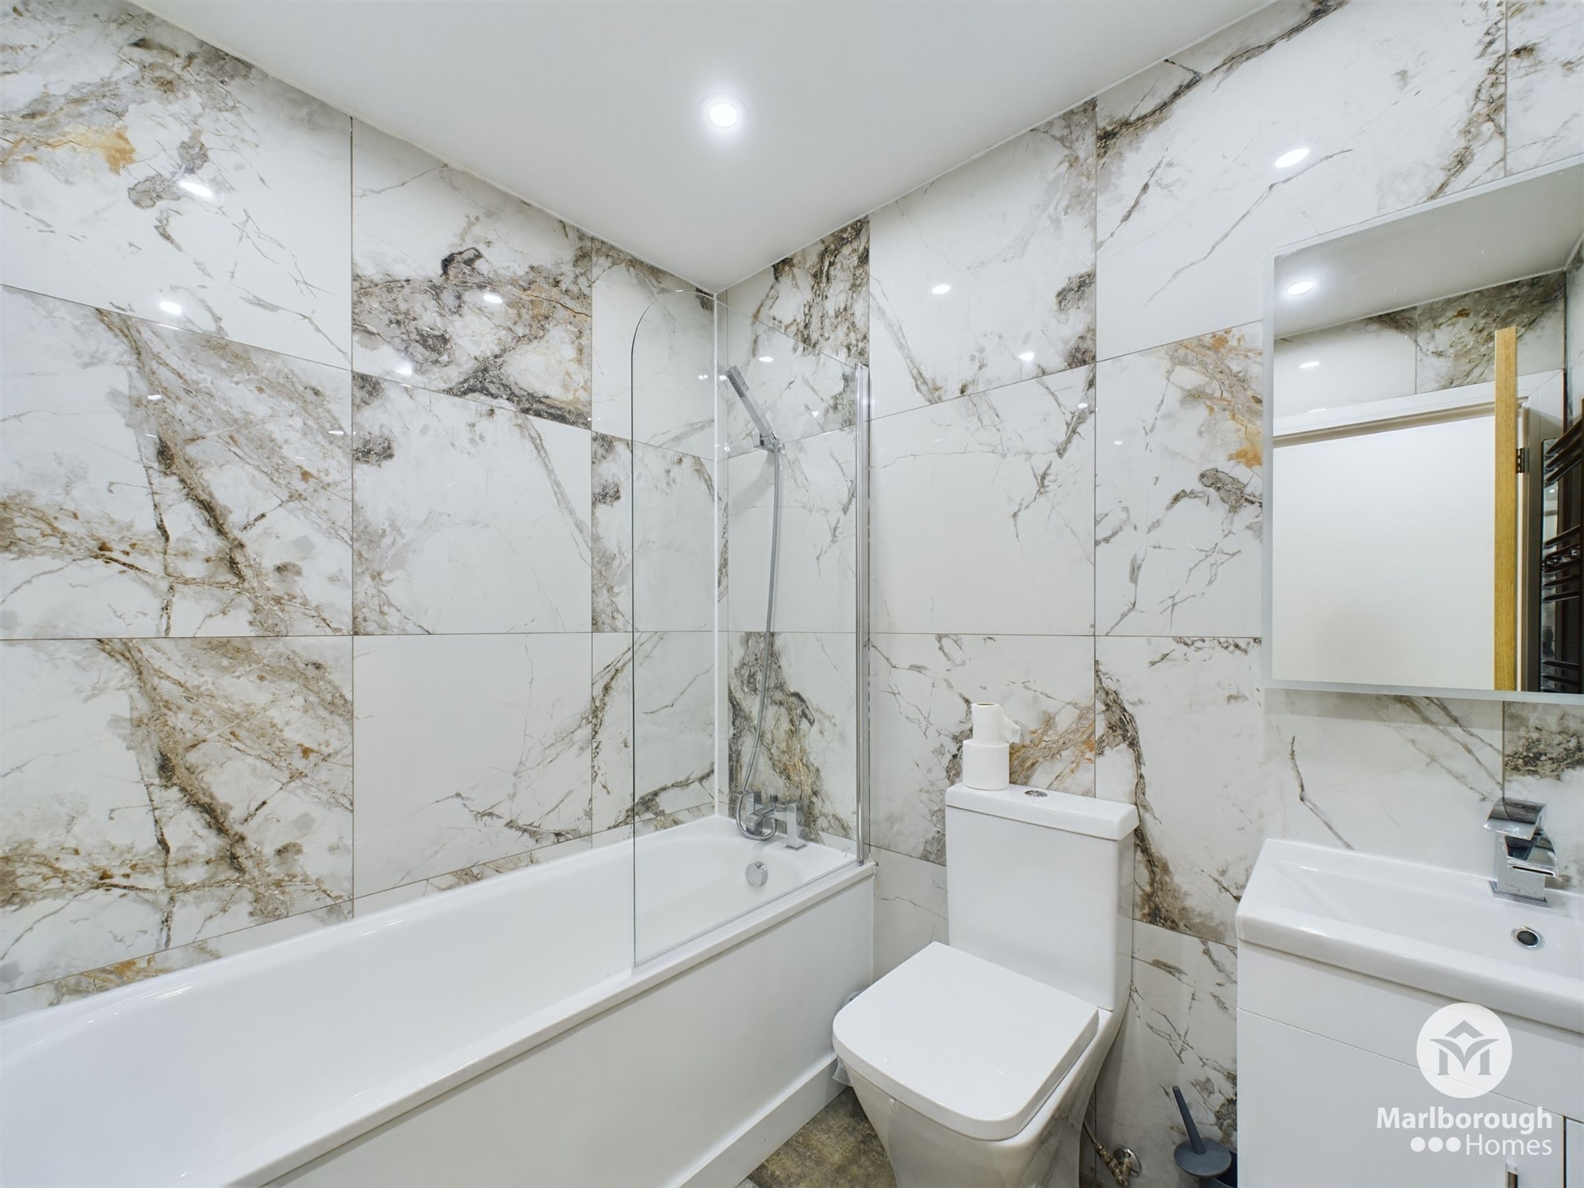
Two Luxury Bathrooms
Modern Fitted Kitchen with Appliances
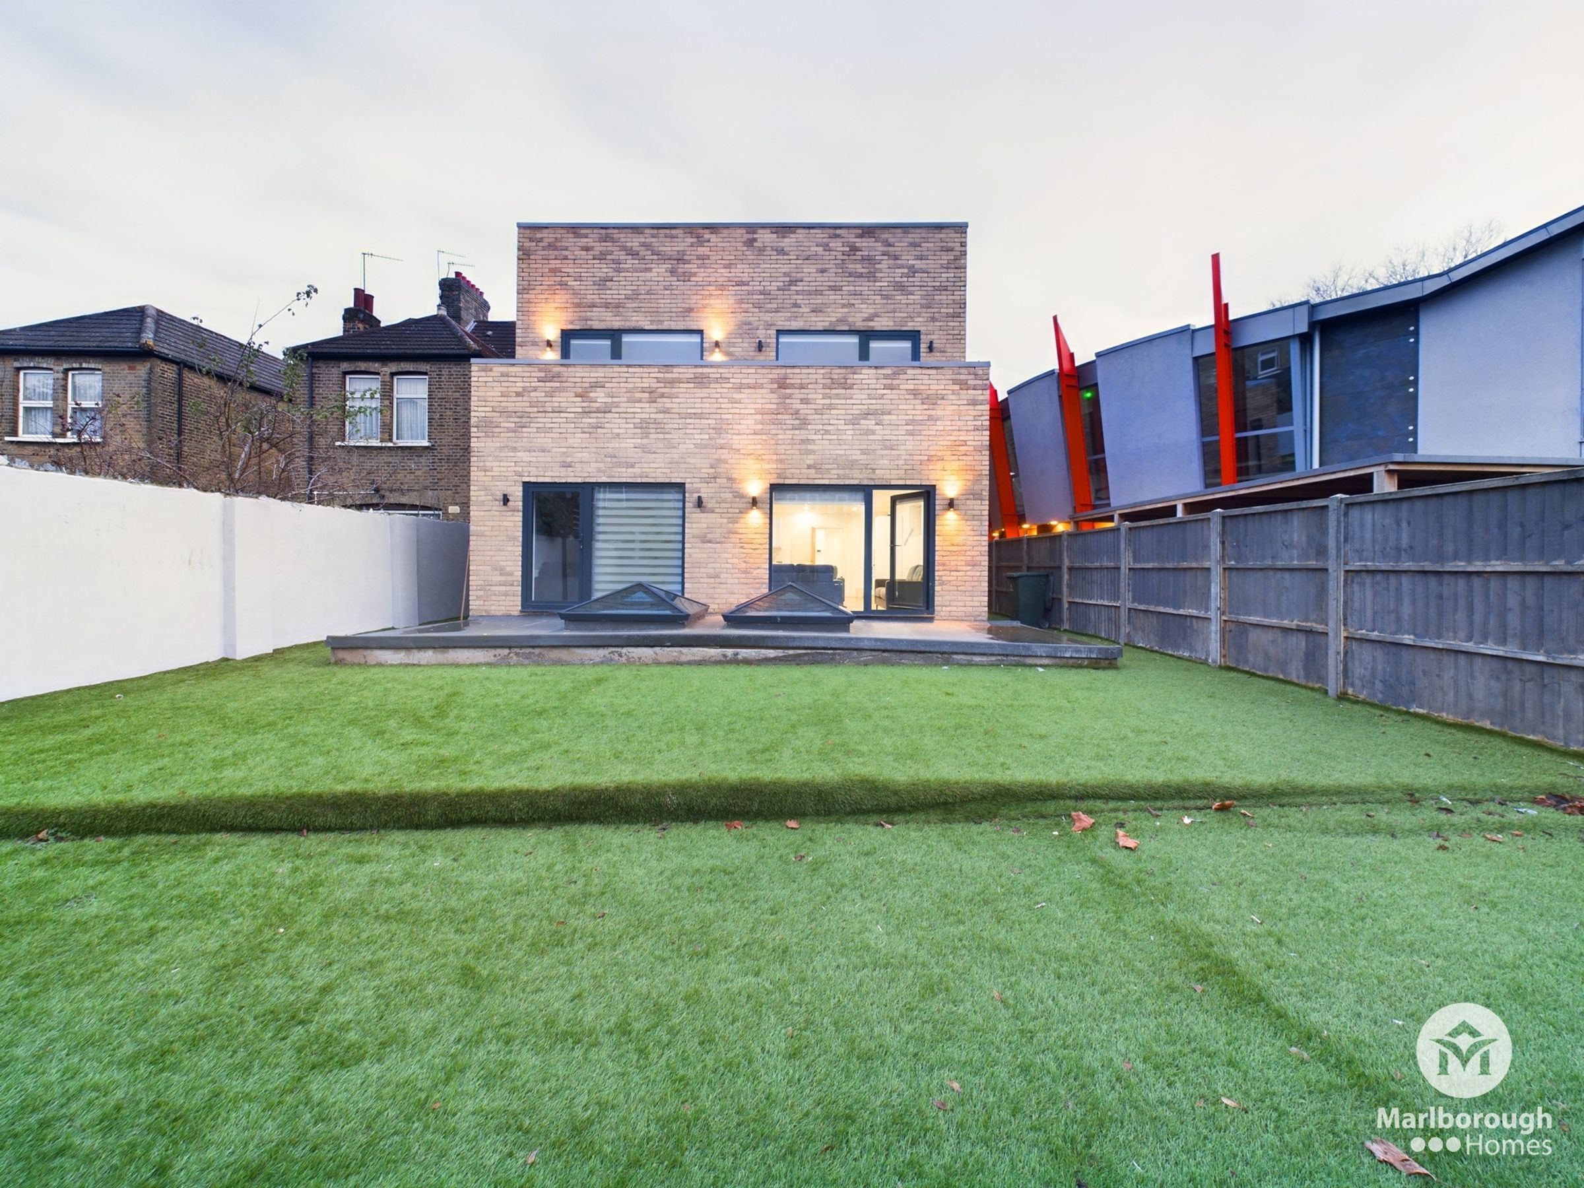
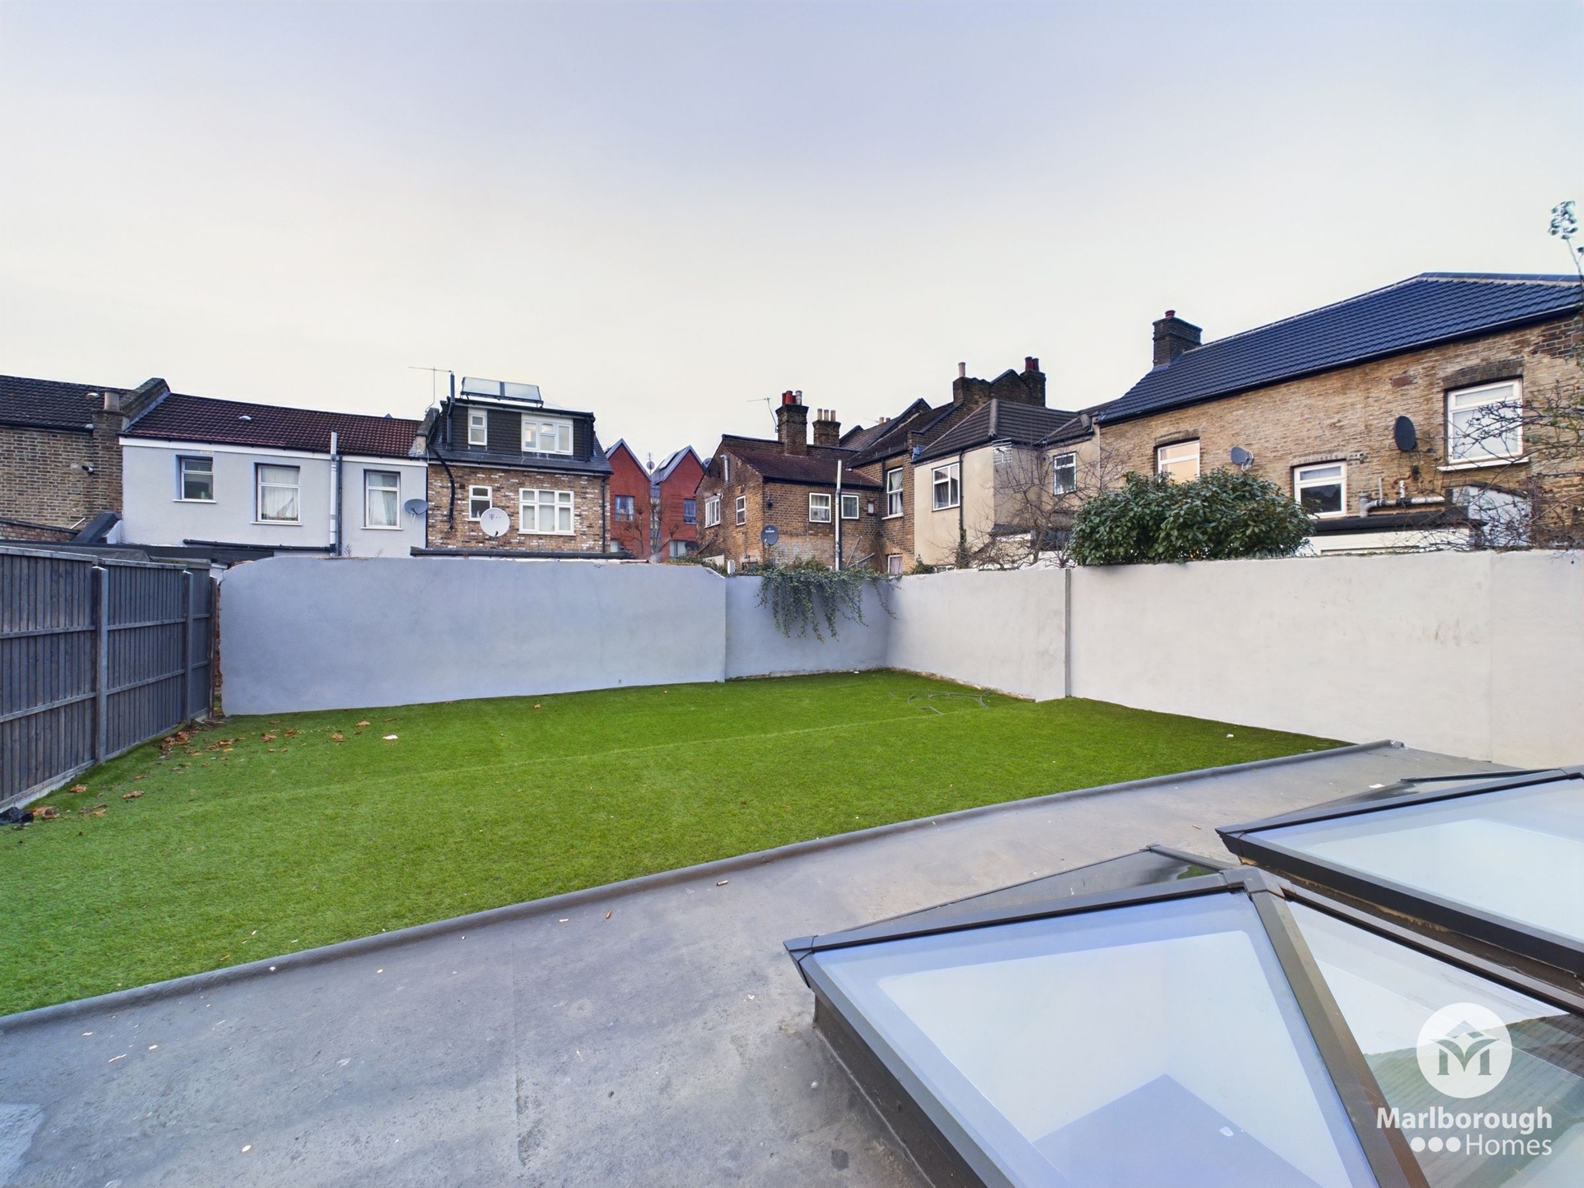
Shared Outdoor Space
Close to Plaistow Underground Station District & Hammersmith & City Lines
Easy Access to Stratford & Westfield
Convenient Access to A13 & A406
About this property
Marlborough Homes are delighted to offer this impressive and exceptionally spacious three-bedroom duplex apartment, providing approximately 1,334.72 sq ft of accommodation arranged over two floors.
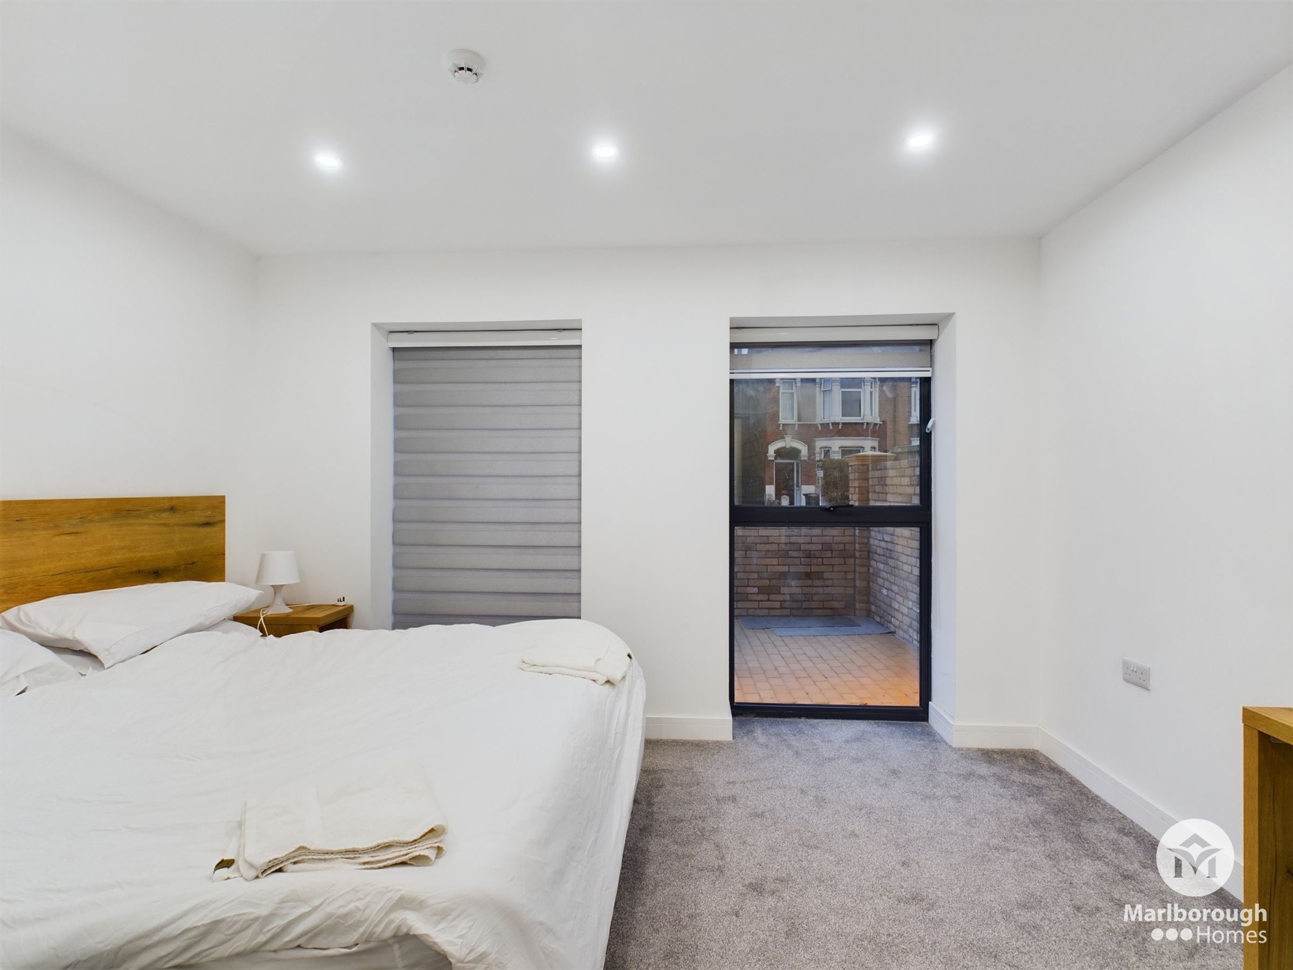
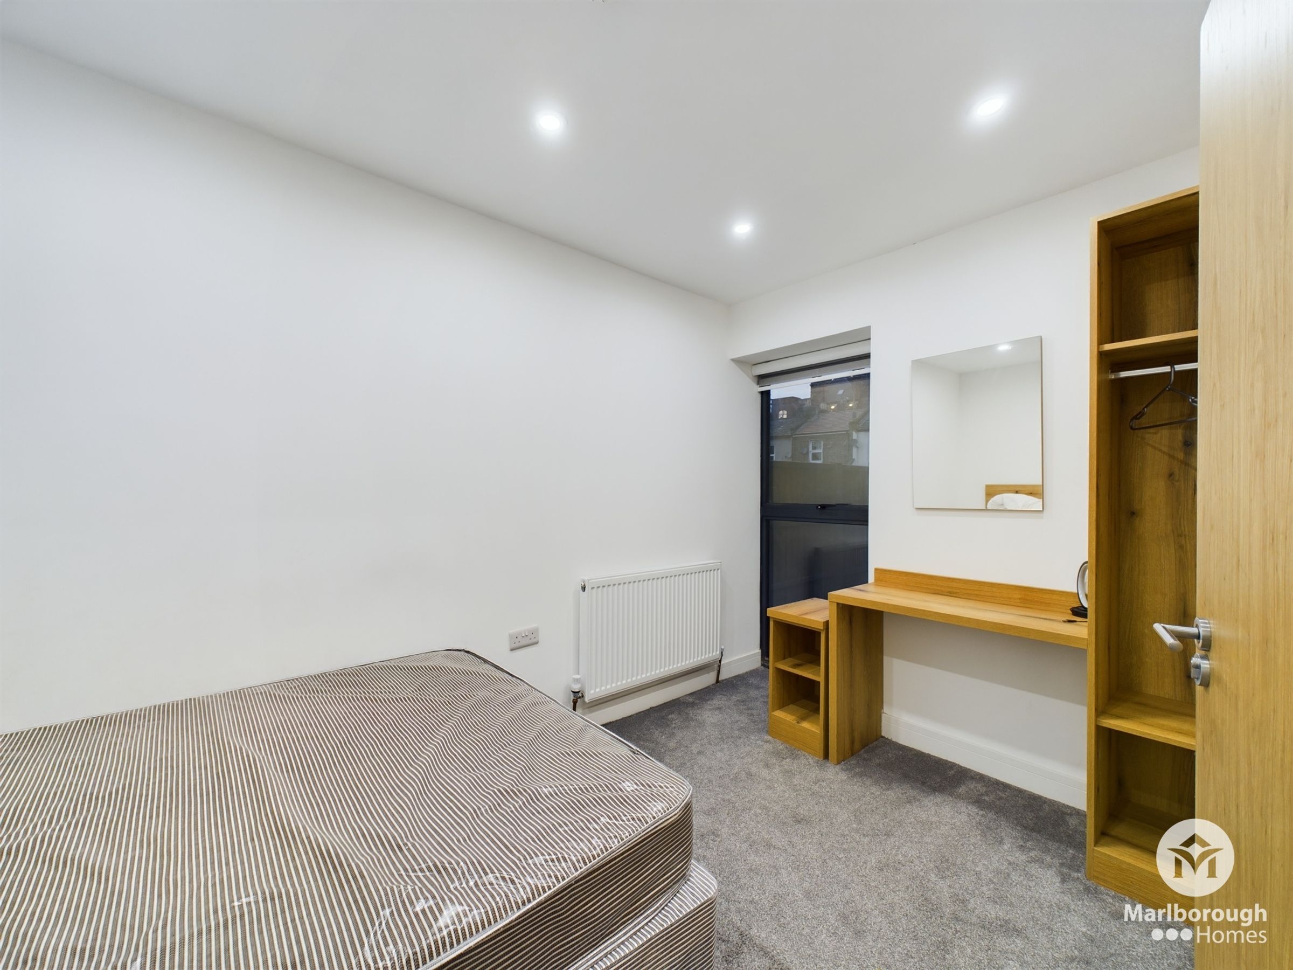
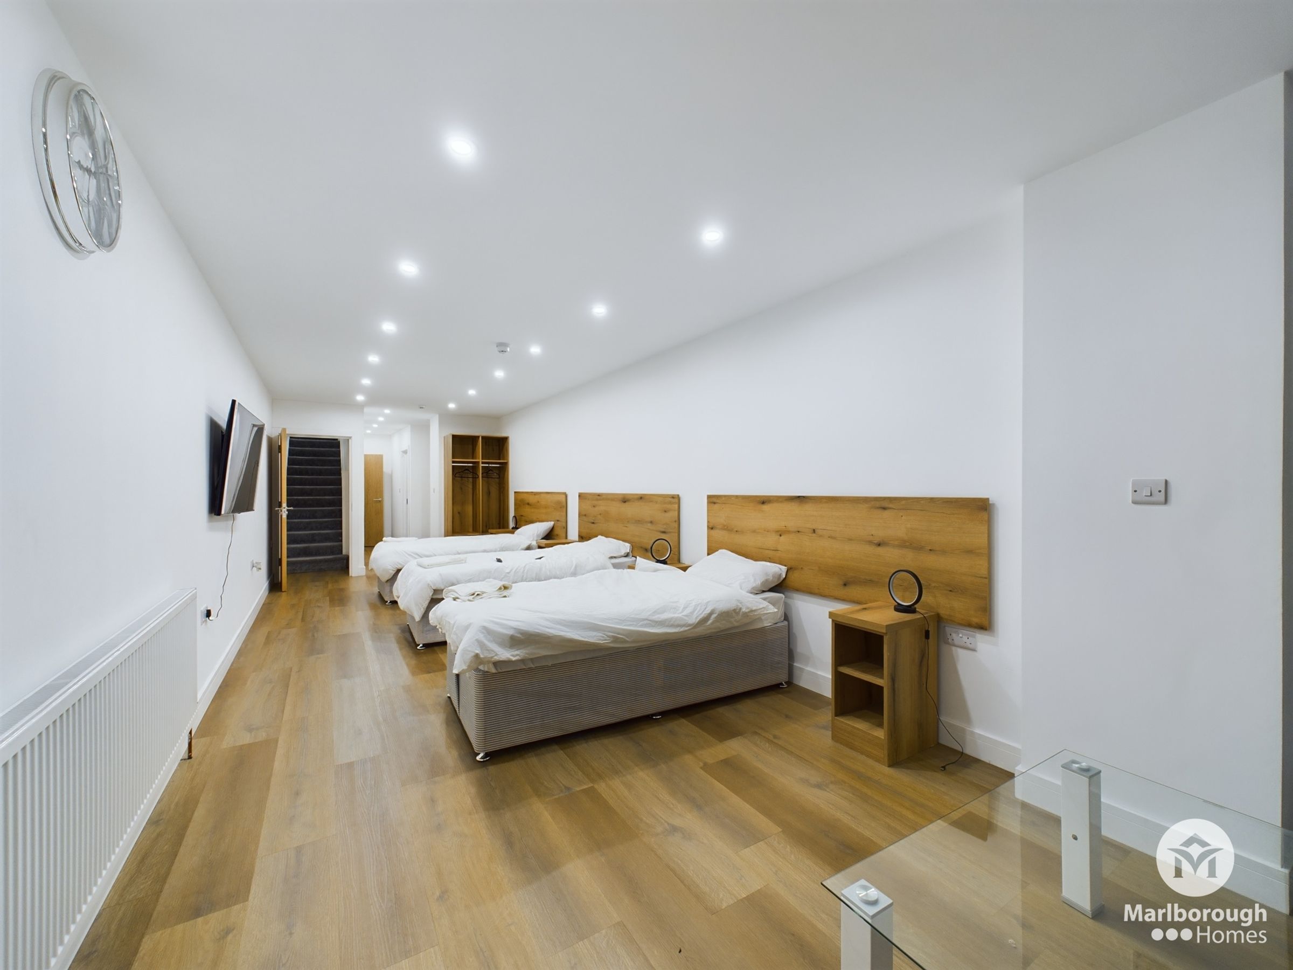
The lower floor features a generously sized bedroom with excellent storage, together with a well-presented bathroom.
Upstairs are two further well-proportioned bedrooms, a second bathroom and a modern fitted kitchen with appliances, leading into a bright and spacious open-plan living and dining area – an ideal space for family living and entertaining.
Large windows throughout allow plenty of natural light, creating a bright and welcoming home, while the generous floor area provides a real sense of space rarely found in comparable apartments.
The property also benefits from access to a shared outdoor area.
Conveniently positioned close to local shops, schools, amenities and transport links, this substantial duplex offers an excellent combination of space, comfort and convenience.
Please Note: The property is available to a single household/family only and is not available for sharers.
Early viewing is highly recommended – contact Marlborough Homes today to arrange your viewing.
Key details
Broadband: up to 330mbps
1335ft2 floor area
Leasehold
Council tax band C
Local authority: Newham
Available from 18th September
Deposit: £3,461
Additional information
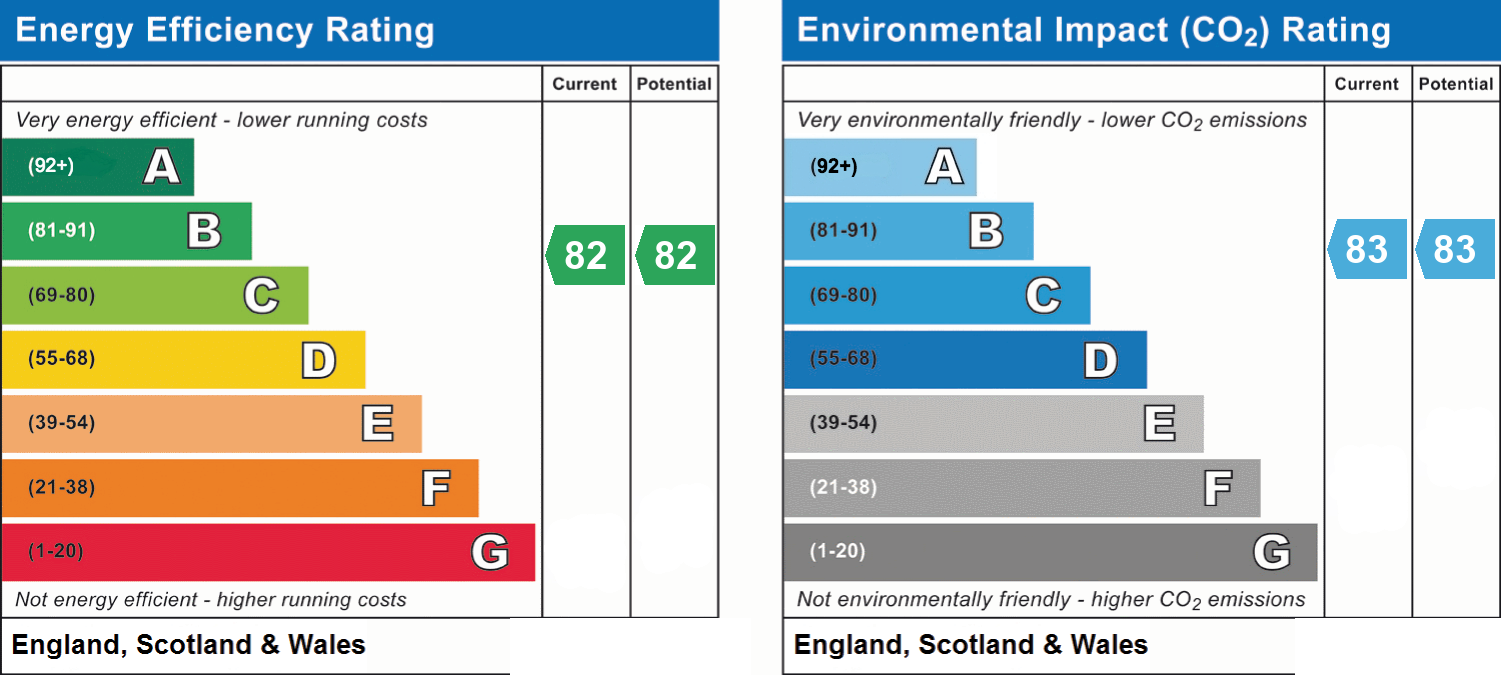
- Energy efficiency (current)
- B (82)
- Energy efficiency (potential)
- B (82)
- Environmental impact (current)
- B (83)
- Environmental impact (potential)
- B (83)
- Is in a conservation area
- No
- Is a listed property
- No
- Construction materials
- Brick and block


Near the property
Rooms and dimensions
Bedroom One
10' 9" x 12' 8" (3.27m x 3.87m)
Bedroom Two
11' 11" x 7' 8" (3.62m x 2.33m)
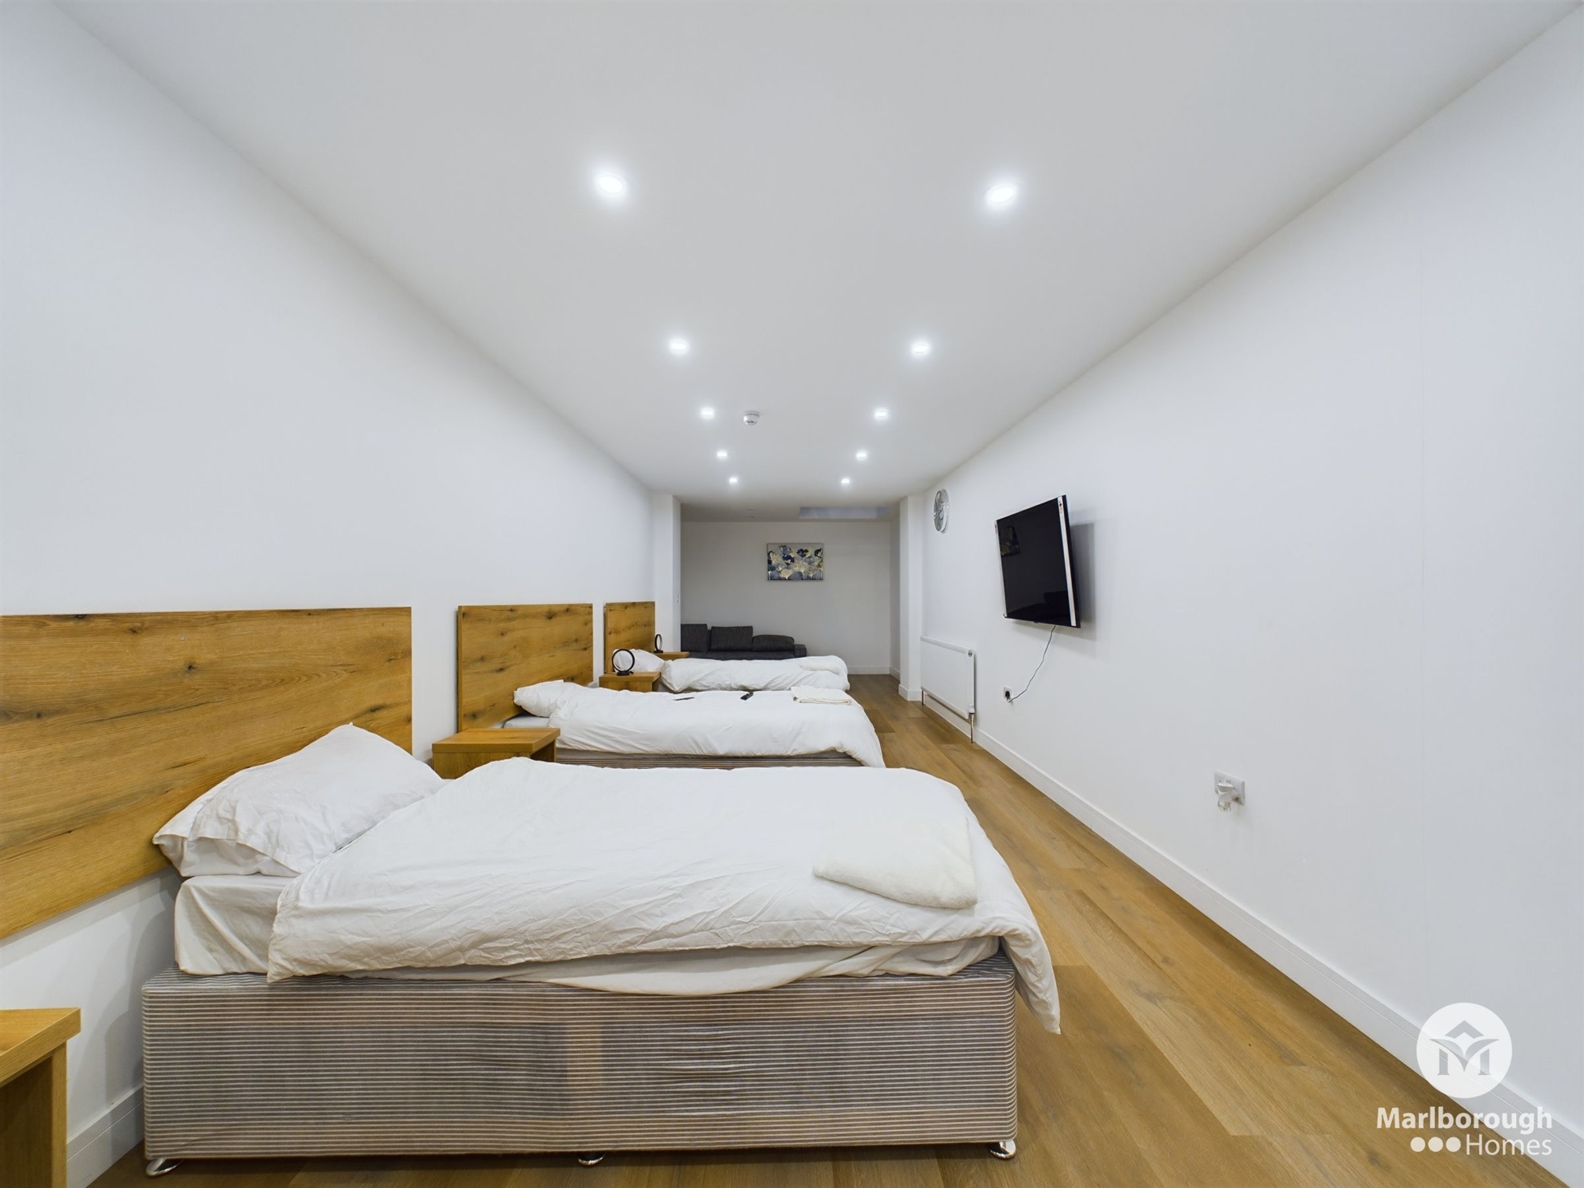
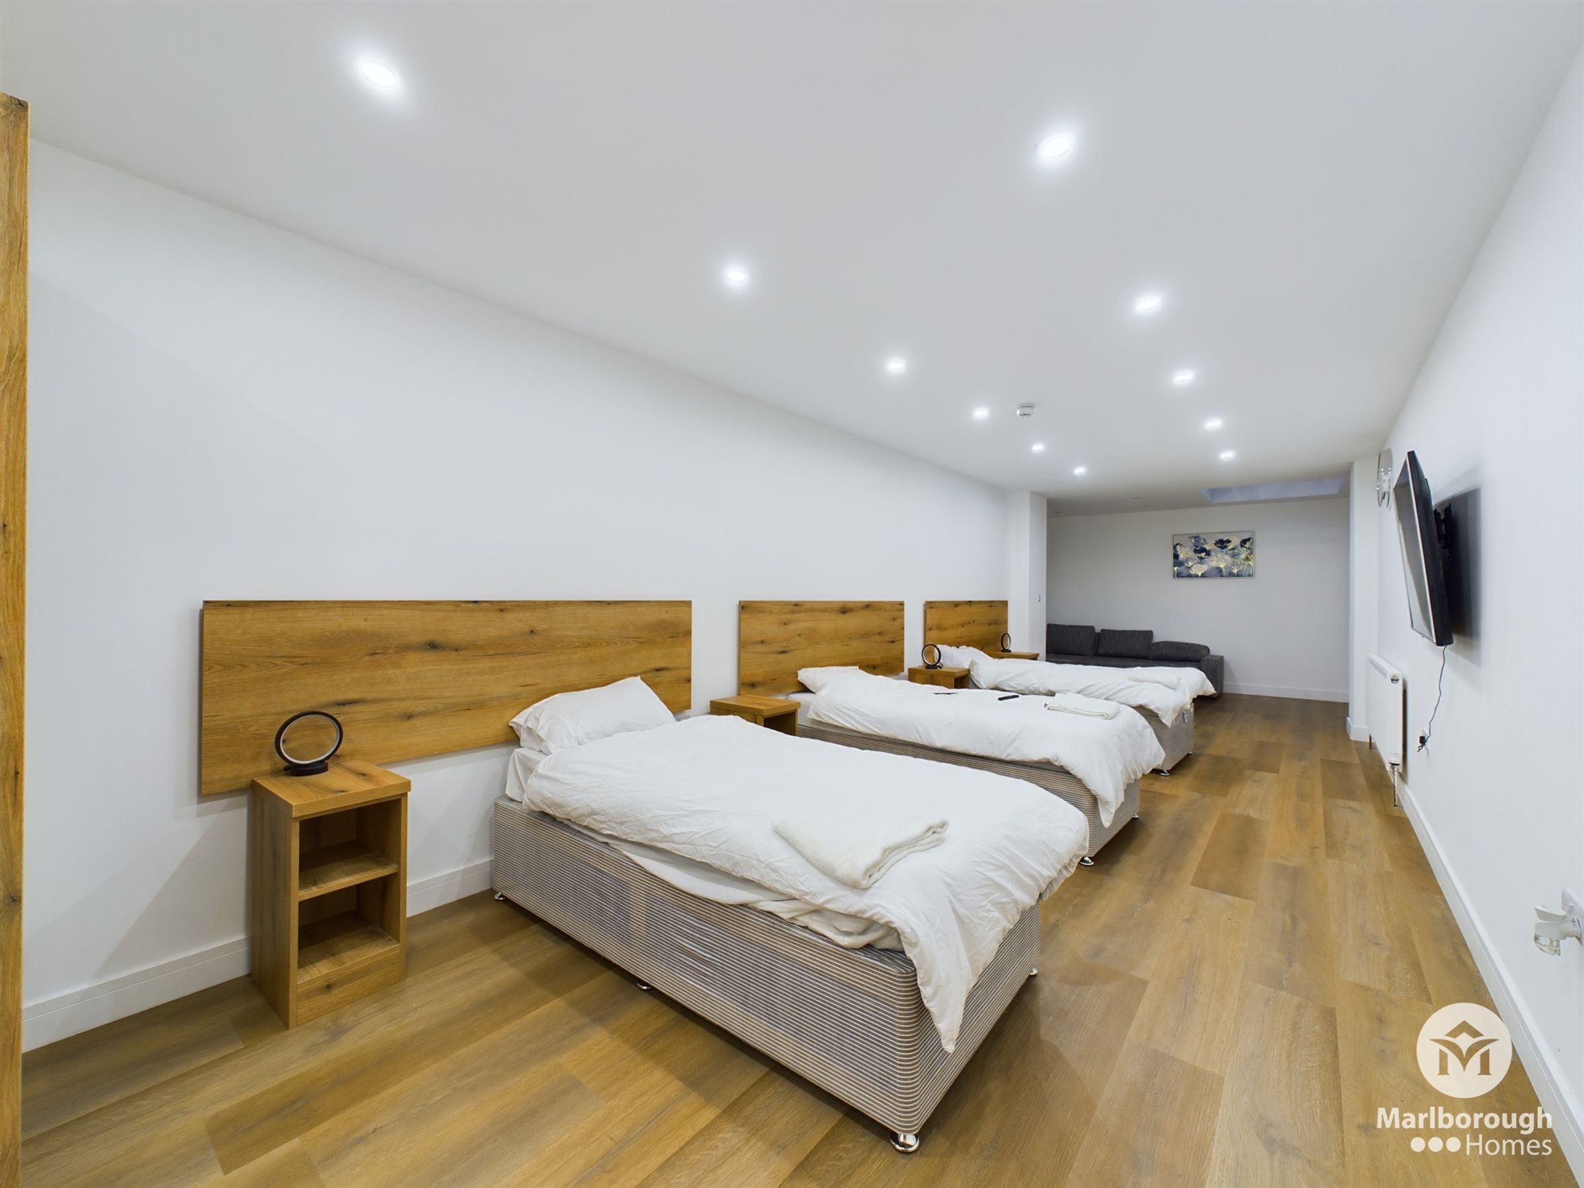
Bedroom Three
33' 4" x 10' 2" (10.17m x 3.11m)
Disclaimer - Disclaimer Marlborough Homes acts solely as an intermediary for the sale and letting of properties. These particulars are intended for guidance only and are prepared in good faith, but do not form part of any offer or contract. All descriptions, measurements, floorplans, photographs, and other information are provided for illustrative purposes only and should not be relied upon as statements of fact. Prospective purchasers and tenants are advised to undertake their own independent verification and due diligence. Marlborough Homes accepts no liability for any errors, omissions, or misrepresentations. All areas, distances, and timings are approximate and subject to verification. Availability, rental figures, and sale prices are subject to change without notice. In accordance with Anti-Money Laundering (AML) regulations, Marlborough Homes is required to verify the identity of all clients and may request additional information and documentation before any transaction can proceed.